
CASE STUDY
Nordnet
A workplace for hybrid work, client meetings and content production in central Helsinki
Workplace relocation and transformation · Helsinki
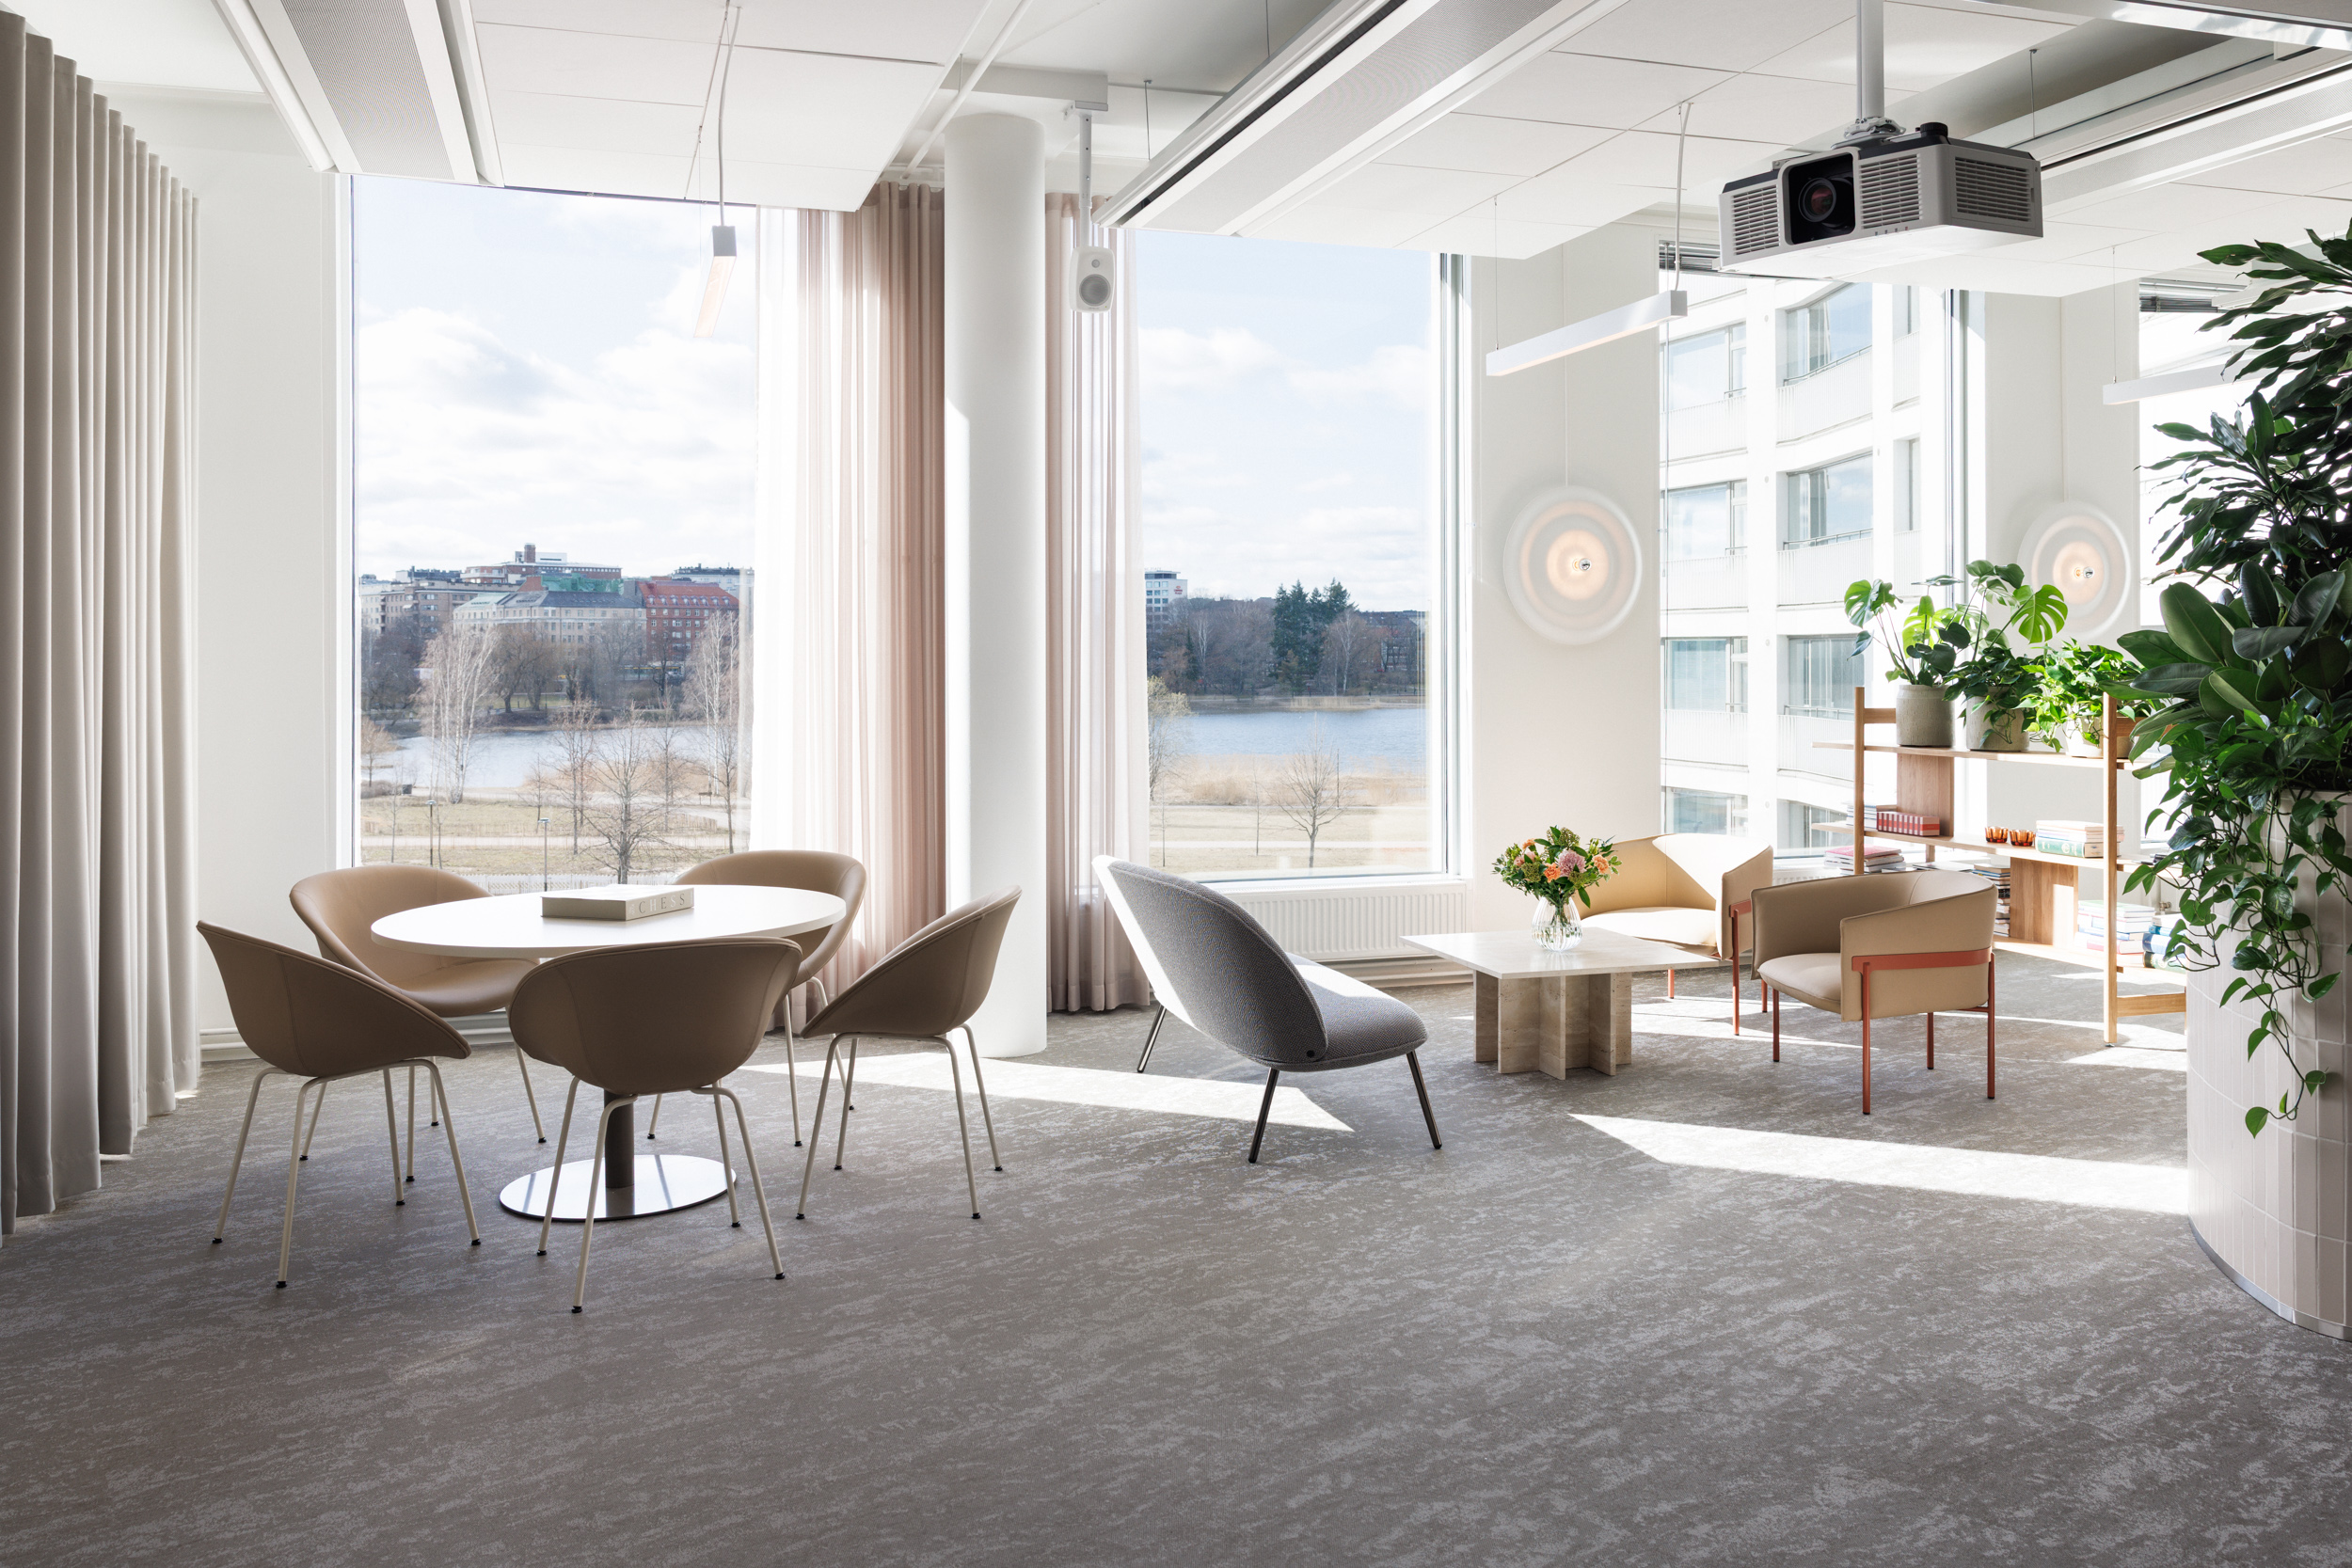
Scope joined Nordnet’s relocation while the lease was still being negotiated. We reviewed the proposed floor plan against the team’s operational needs, refined the layout and helped shape a workplace that combines security requirements with daylight, acoustic comfort, quiet work and shared space.
Location
Helsinki, Finland
Project
Relocation to new leased premises and workplace transformation
Scope
Space planning, interior design, project management, furniture procurement and move coordination
From a lease plan to a workplace that fits the way Nordnet works
Nordnet had already mapped staff needs before selecting the property. The brief was clear: the new office needed to be brighter, more adaptable and better suited to hybrid work than the previous space.
When Scope came in during the lease stage, the property’s initial layout had largely been drafted. We assessed it from the user’s point of view and identified ways to improve both day-to-day functionality and future adaptability. The changes also helped keep the extent of tenant alterations under control.
Because Nordnet operates in the financial sector, security requirements were part of the planning from the outset. They had to be resolved without making the office feel institutional or closed.
“Scope wasn’t a rigid, formal partner — they were accessible and easy to talk to. I felt I could ask any question. If something was unclear, they explained it so I could make decisions on time.”
Henrietta Hautsalo, Office Manager, Nordnet
Different settings for focus, meetings and shared time
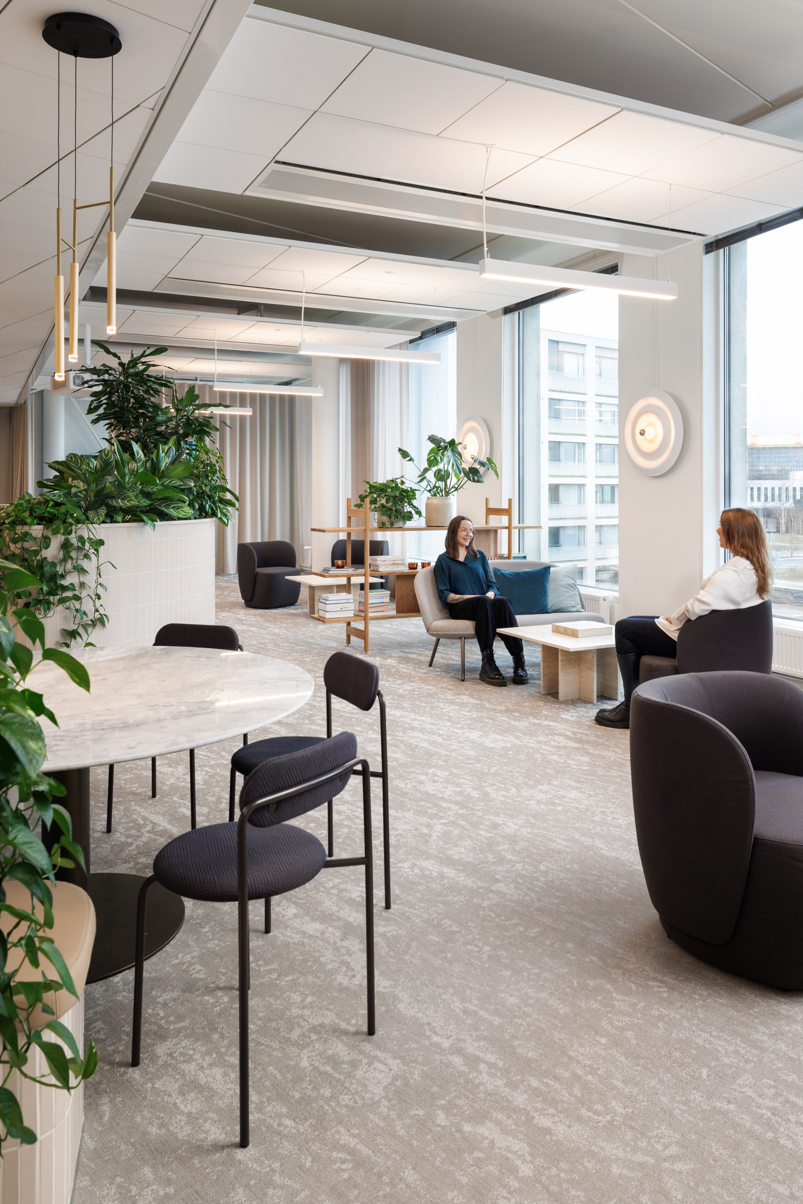
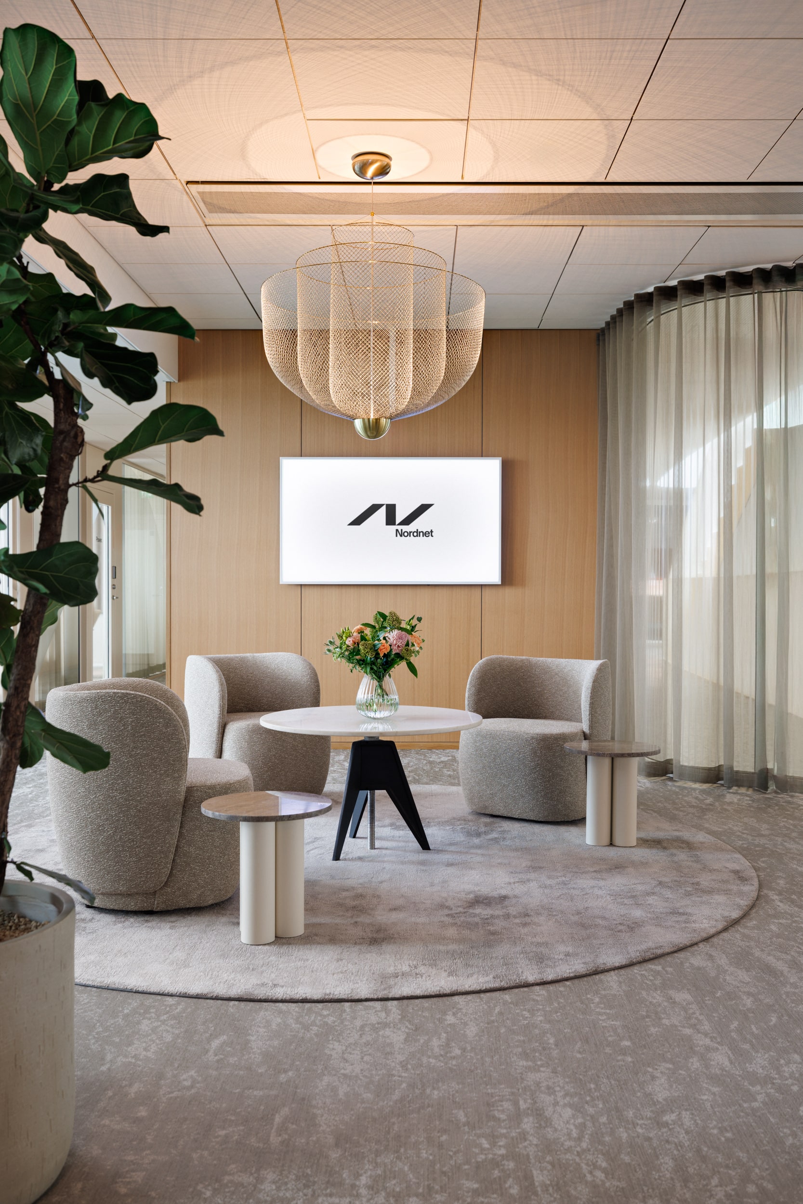
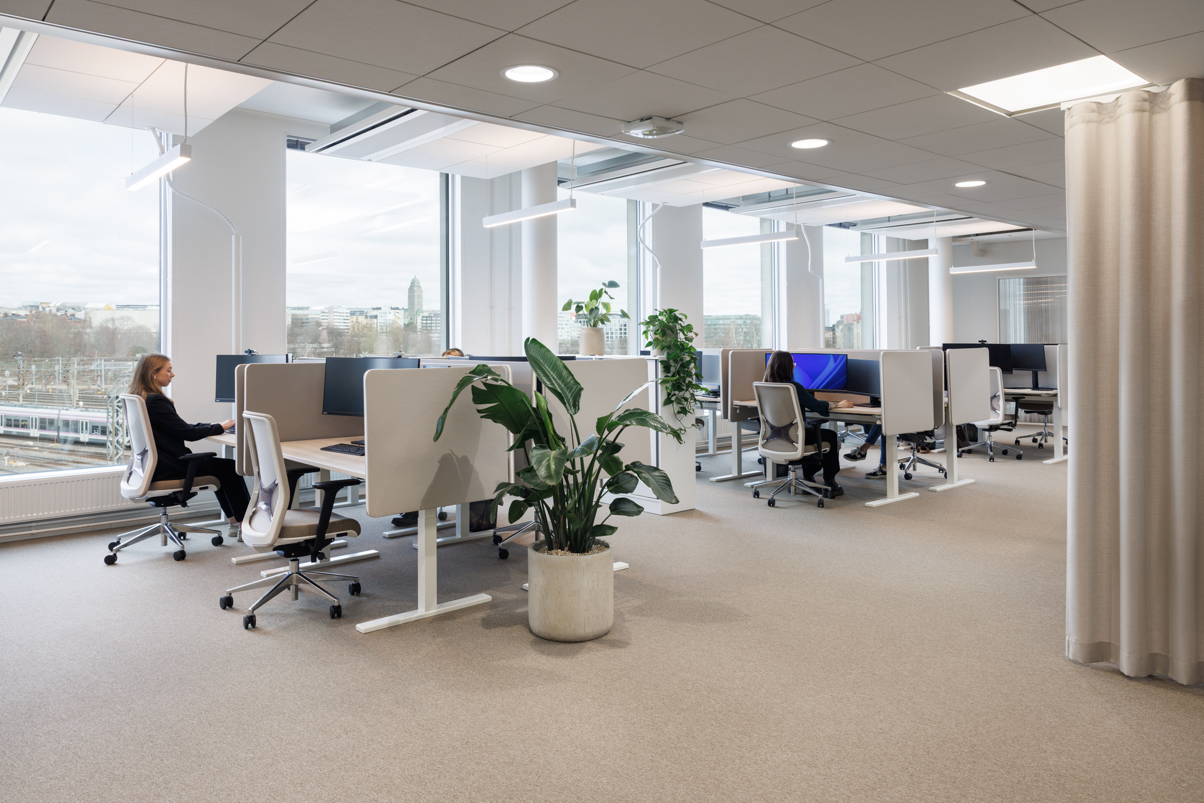
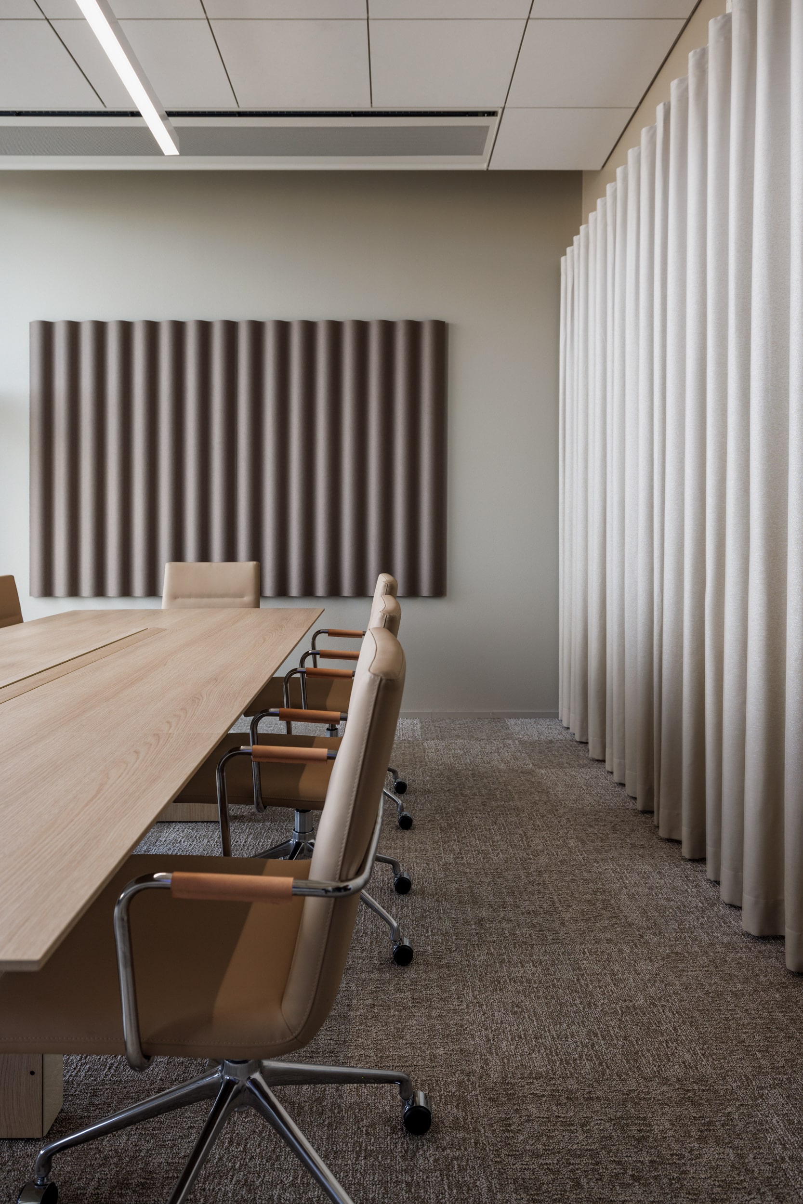
The finished office separates staff areas from client-facing spaces and gives people a choice of settings for different kinds of work. Natural light, acoustic control and calmer areas support concentration, while the office café acts as a shared hub for the team.
The café can accommodate more than 50 people and is used for larger meetings, client events and staff breakfasts. A dedicated podcast and video studio also gives Nordnet a purpose-built setting for communications and content production.
Scope coordinated space planning, interiors, furniture procurement and the move alongside the property owner, contractors and logistics partners. Country Manager Suvi Tuppurainen summed up the project as “smooth, straightforward, professional, and fun” — with the schedule and budget kept on track.
Planning a workplace or property project?
Tell us what you are working on. We can help you define the brief, assess the options and take the project through design and delivery.