Nordnet
A new turn-key office for Nordnet—built on mutual trust, clear goals, and shared success
Workspace transformation, office relocation, moving to new premises, Helsinki
Concept and interior design, project management and furnishing as turn-key execution
Scope of the project
Trust was established during our very first meeting, ensuring straightforward cooperation from start to finish.
We joined the project during the lease negotiations to ensure the floor plan fully supports daily operations.
We took full responsibility for the entire project from start to finish, removing all hassle from the client.
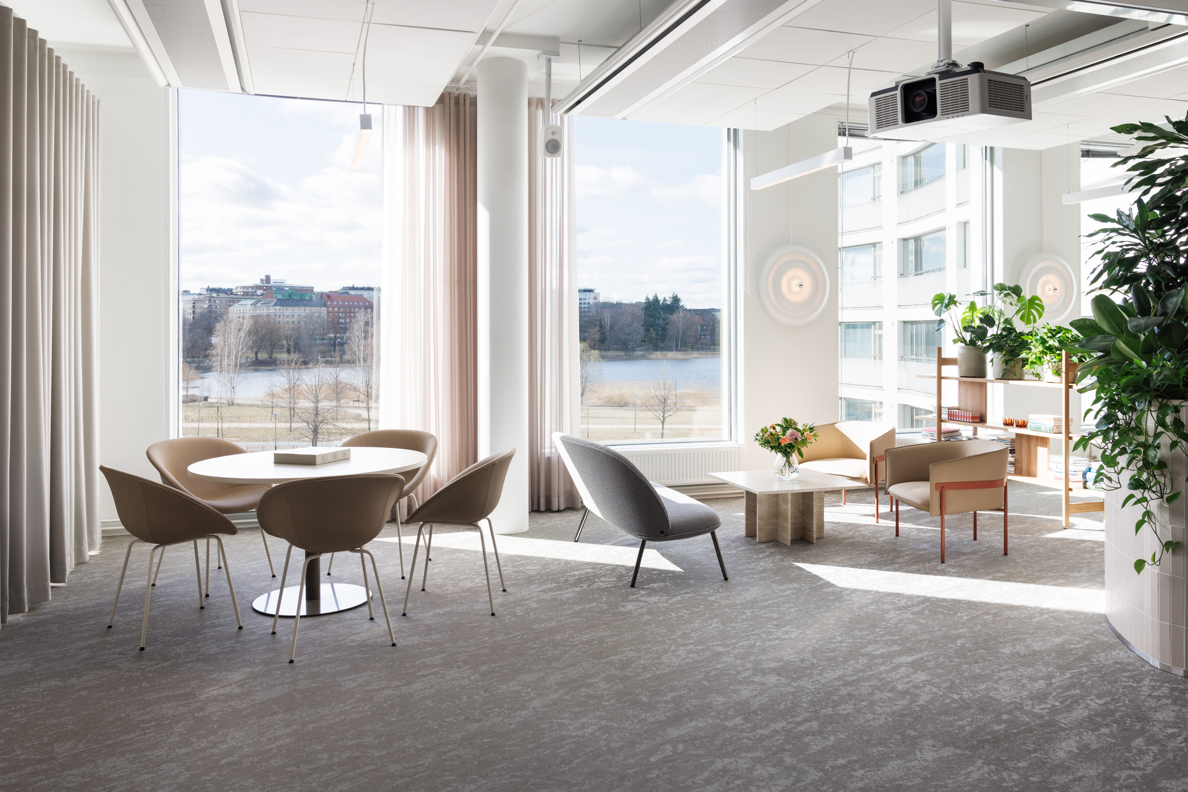
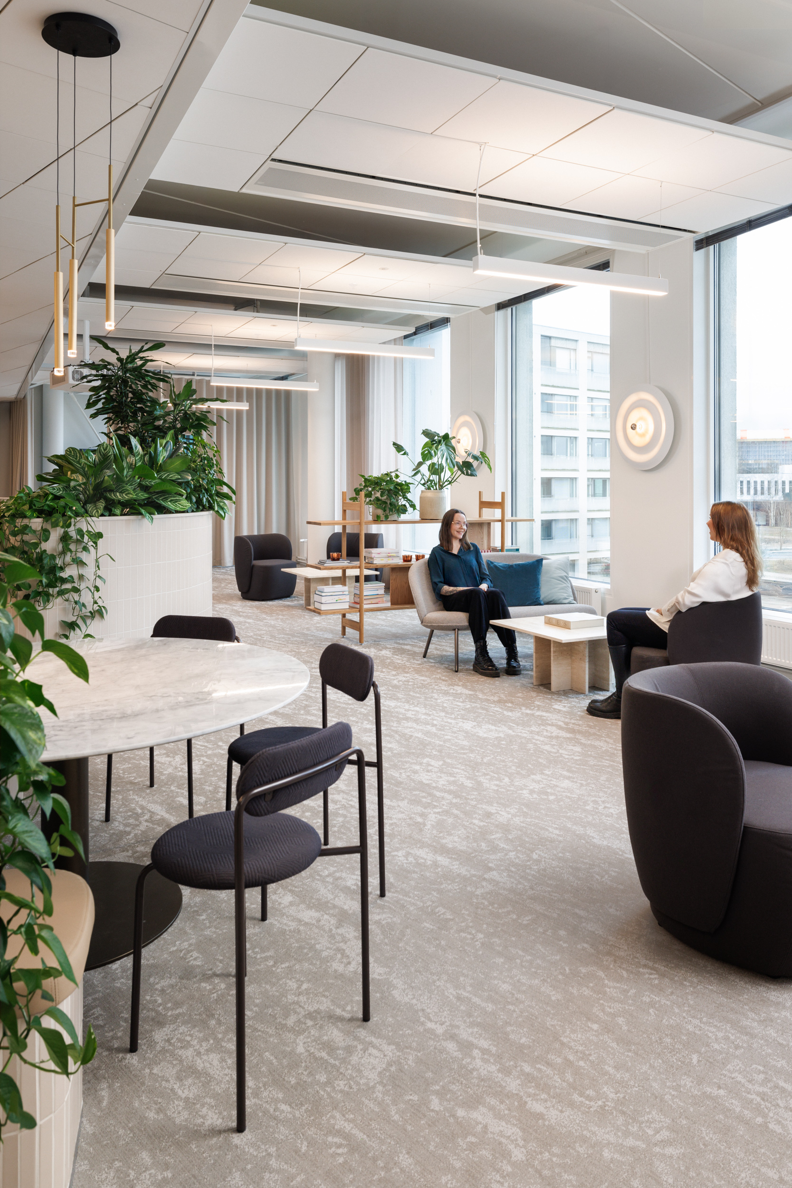
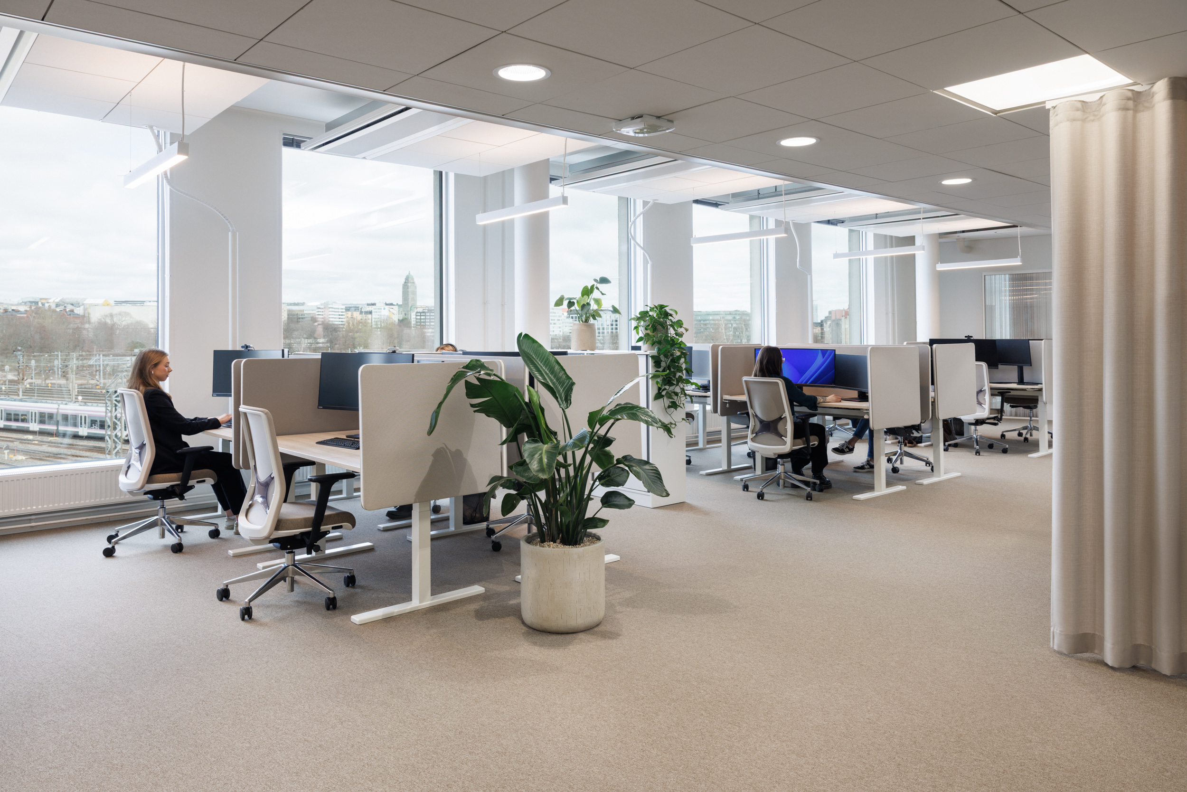
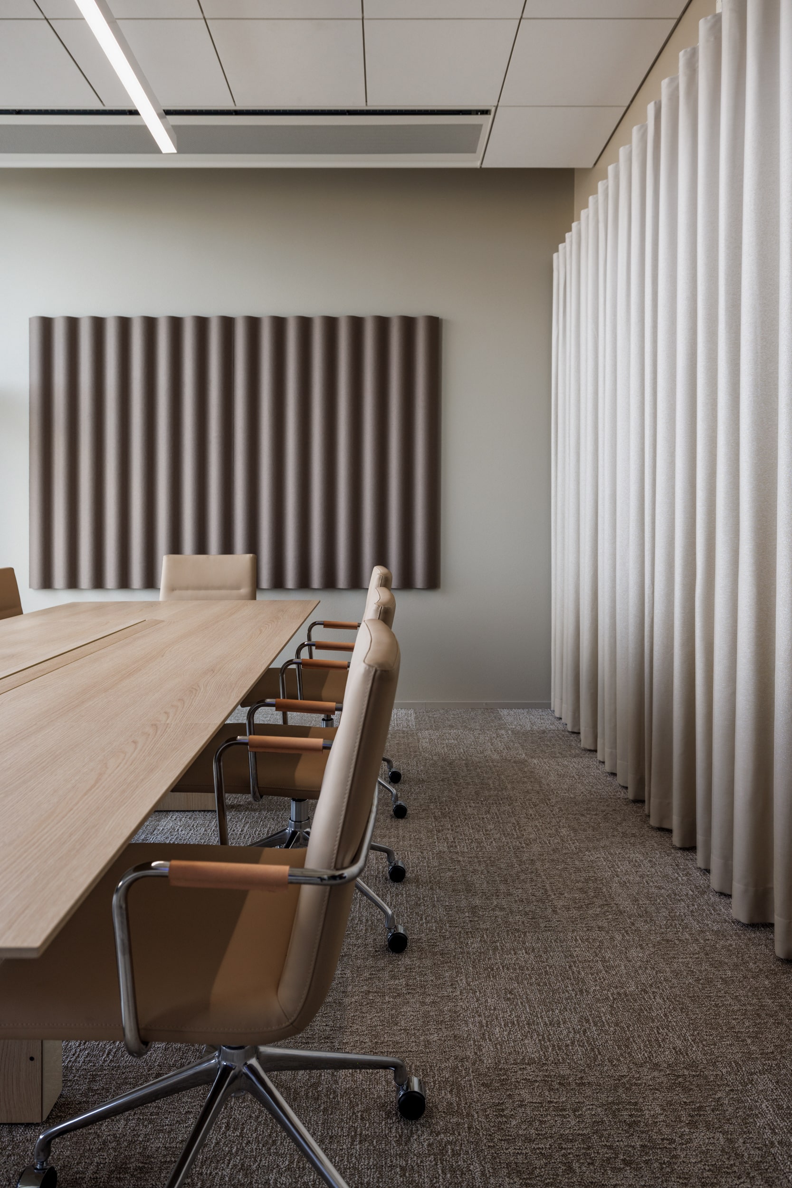
The new office adapts to Nordnet’s daily operations, supporting both quiet focus and teamwork.
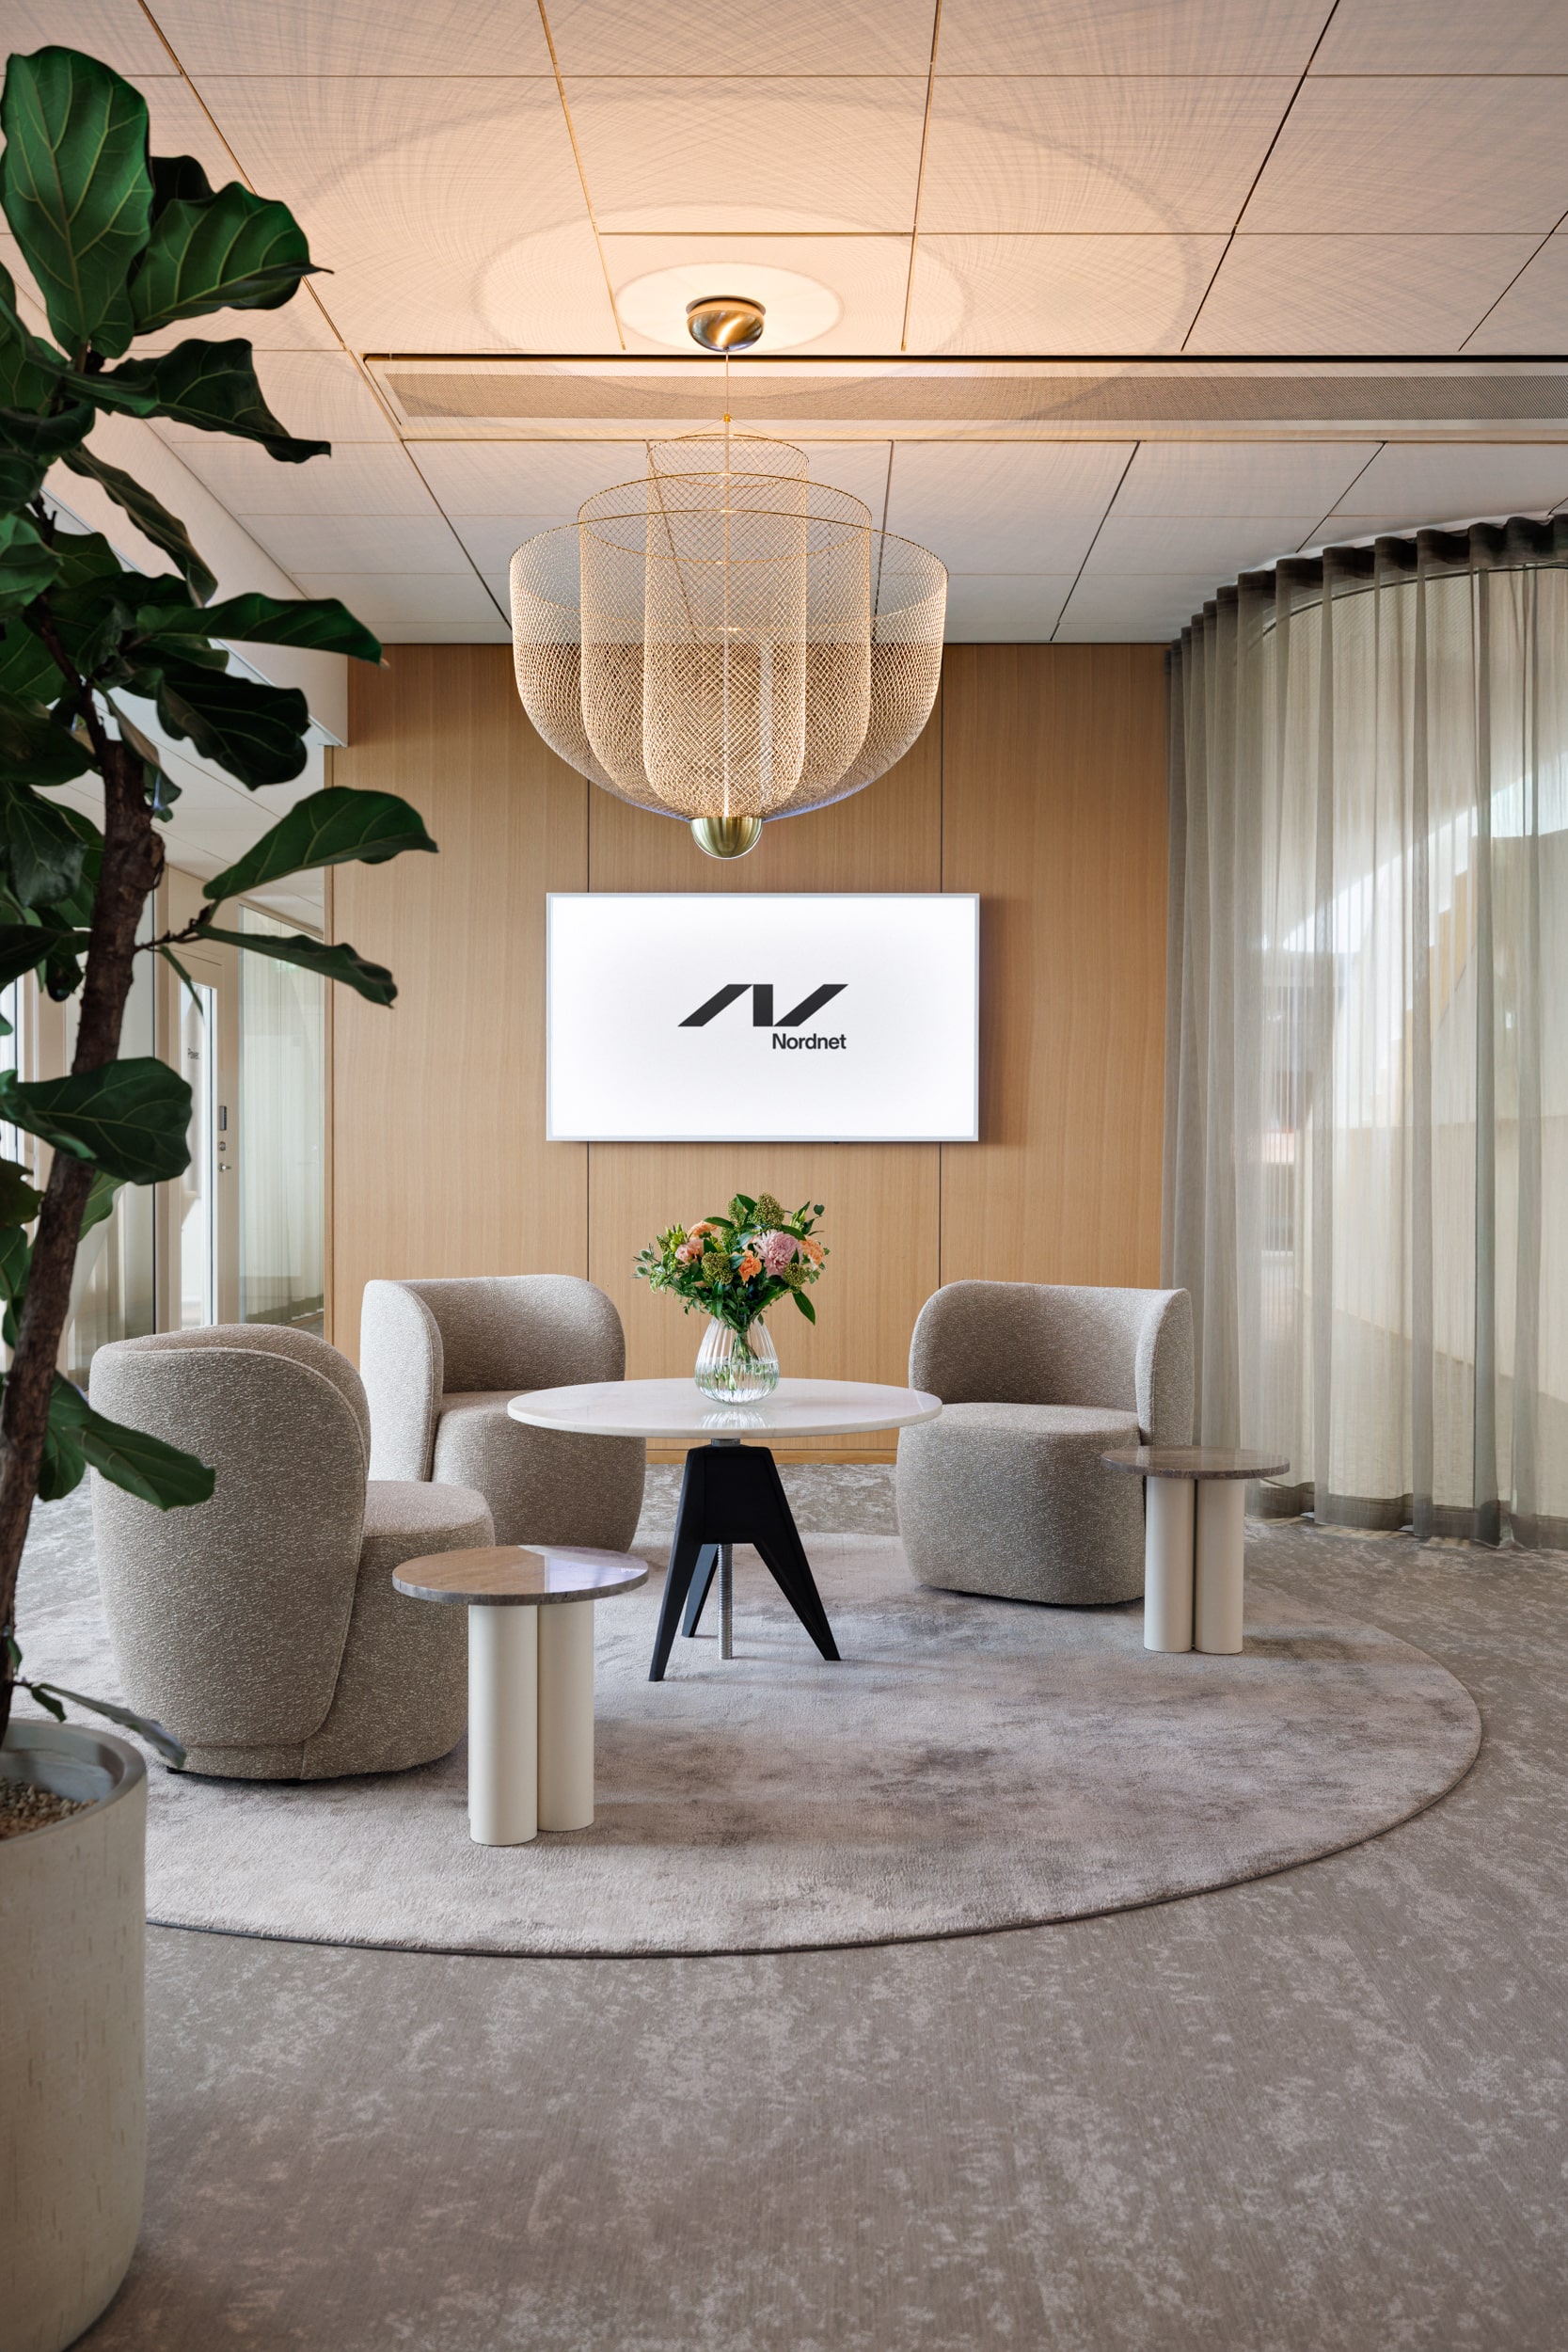
Timeless tones, indoor plants, and durable materials ensure a highly functional and long-lasting work environment.
Scope Design delivered an office for Nordnet that meets strict security requirements while remaining welcoming. True partnership was established at the first meeting and maintained throughout the project.
A clear goal: a bright and multi-functional workspace to support hybrid work
Nordnet’s relocation project began with the need for a brighter and more efficient workspace to support their shift to hybrid work. The previous office was dark and restricted different ways of working. The new space layout emphasizes natural light, sound dampening, and designated areas for quiet focus. Supporting a sense of community and creating multi-functional areas were central to the project. The team’s requirements were analyzed before selecting the property, and this data guided our design work from day one. The office is located in central Helsinki on Alvar Aallon katu, inside a high-quality business park property right next to Oodi and Töölönlahti.
Scope Design joined the project during the lease negotiation phase when the initial space layout was already drafted. We evaluated the property’s floor plan proposal against Nordnet’s operational needs and found further ways to improve it. Thanks to our practical expertise, we fine-tuned the layout to be more efficient and adaptable. This optimized the build scope and kept modification costs down, without compromising on quality or the final look.
”This is the team I want to trust”
When Nordnet’s Office Manager Henrietta Hautsalo began managing the new office project, she felt anything but confident.
– I had no idea how a workspace relocation project works or where to even begin. Everything had to be sourced from scratch: the layout, furniture, schedules, and budgets. I had never done anything like this before.
Henrietta started looking for a design and execution partner—and soon realized there were no real alternatives.
– Scope stood out immediately. Their website was clear and their reference projects were convincing. But most importantly, the team felt right from the start. Our first meeting sealed the deal—there was no need to look elsewhere. I knew they were the people I wanted to work with.
Together from start to finish: “you made a difficult project easy”
Scope Design joined the project during the lease negotiation phase. Henrietta was relieved that work started immediately, as the moving date was already set and the renovation of the new space was about to begin.
– Luckily, we started drafting the new layout right away. The architect’s original floor plan didn’t quite work, and getting the final layout approved came down to the wire. Fortunately, Scope adapted quickly to the project scope and especially to our tight schedule.
According to Henrietta, clear and direct communication was one of the main reasons why the cooperation ran so smoothly.
– Scope wasn’t a rigid, formal partner—they were accessible and easy to talk to. I felt I could ask any question, no matter how simple. I just said, “I need help,” and they delivered every time. If something was unclear, they explained it simply so I could make decisions on schedule.
Smooth execution and complete ownership—from layout to final details
Scope managed every stage of the project: space planning, interior details, furniture procurement, and moving coordination. Henrietta emphasizes how crucial it was that she didn’t have to carry the project management load alone.
– I wouldn’t have even known where to start with ordering furniture. Everything was new to me, and the pressure was high. It was a relief not to handle it myself.
Henrietta gives special praise to the interior and furnishing phase.
– Deciding the interior materials and color schemes was completely straightforward. After managing the initial lease hassle, this part of the project ran smoothly and required zero effort from us.
According to Henrietta, coordination between the property owner, contractors, and logistics partners went seamlessly.
A workspace built for daily operations: dedicated podcast studio and team breakfasts at the kitchen island
Nordnet’s requirements for the office look were clear: bright, balanced, and full of natural light. Instead of corporate brand colors, the surfaces feature neutral, durable tones. The well-known company identity is integrated into the space through specific marketing materials, posters, and custom glass manifestations. Office plants play a key role in creating a practical, functional, and balanced work environment. The finished office supports daily workflows with designated zones for staff and client meetings—complemented by a central office café that accommodates over 50 people.
– We have used the space for large meetings, client events, and staff breakfasts. It serves as a central gathering point for our team and performs exactly as expected.
We also got a dedicated podcast and video production studio which has boosted our communications and social media presence to a new level.
Henrietta is particularly grateful for how Scope helped navigate the specific regulations of the financial sector, including security-related matters.
– I knew this wasn’t just a standard project. But I felt very strongly that I could rely on Scope in every situation. I especially want to thank Elli: your team truly made this possible.
”Working together was straightforward, professional, and fun”
The space planning accounts for future head count growth. The goal is to provide a functional environment that supports daily operations and business growth well into the future.
Country Manager Suvi Tuppurainen summarized the feedback perfectly, reflecting Henrietta’s own thoughts:
– Working with you was smooth, straightforward, professional, and fun. Thank you for the good energy, staying on schedule, and keeping to the budget.
Henrietta agrees and adds:
– It was also fun!
This is Scope ❤️
Henrietta remembers a moment when she was sitting uncomfortably on a stepladder by an office island with her laptop, right when the installation work was at its busiest. She was just thinking that she needed a proper chair—and Scope’s installer Tuomas had already unpacked a new, comfortable chair for her without saying a single word.
A small gesture that captured the entire spirit of the project: attentiveness, taking full responsibility, and understanding the practical needs of daily work.
Want to discuss your project?
Get in touch—or book a time directly from our calendar, and let’s talk!
Send us a message or call +358 45 136 0303, – let’s see how we can help in your situation.
If you are on a tight schedule, use our calendar to book a slot directly. Let’s talk over a cup of coffee or via a remote meeting!
"*" indicates required fields
Book a free remote consultation to discuss your needs
Explore our other projects