
CASE STUDY
LEKO Group
A new headquarters designed around specialist work, community and recruitment
New-build workplace · 550 m² · Kokemäki

LEKO Group wanted its new headquarters to reflect a new phase in the company’s development under fourth-generation leadership. Scope translated management objectives and employee needs into a complete workplace concept, then stayed with the project through furnishing and implementation.
Location
Kokemäki, Finland
Project
New headquarters in a new-build property
Scope
Interior architecture, layout design, project management, furnishing and implementation
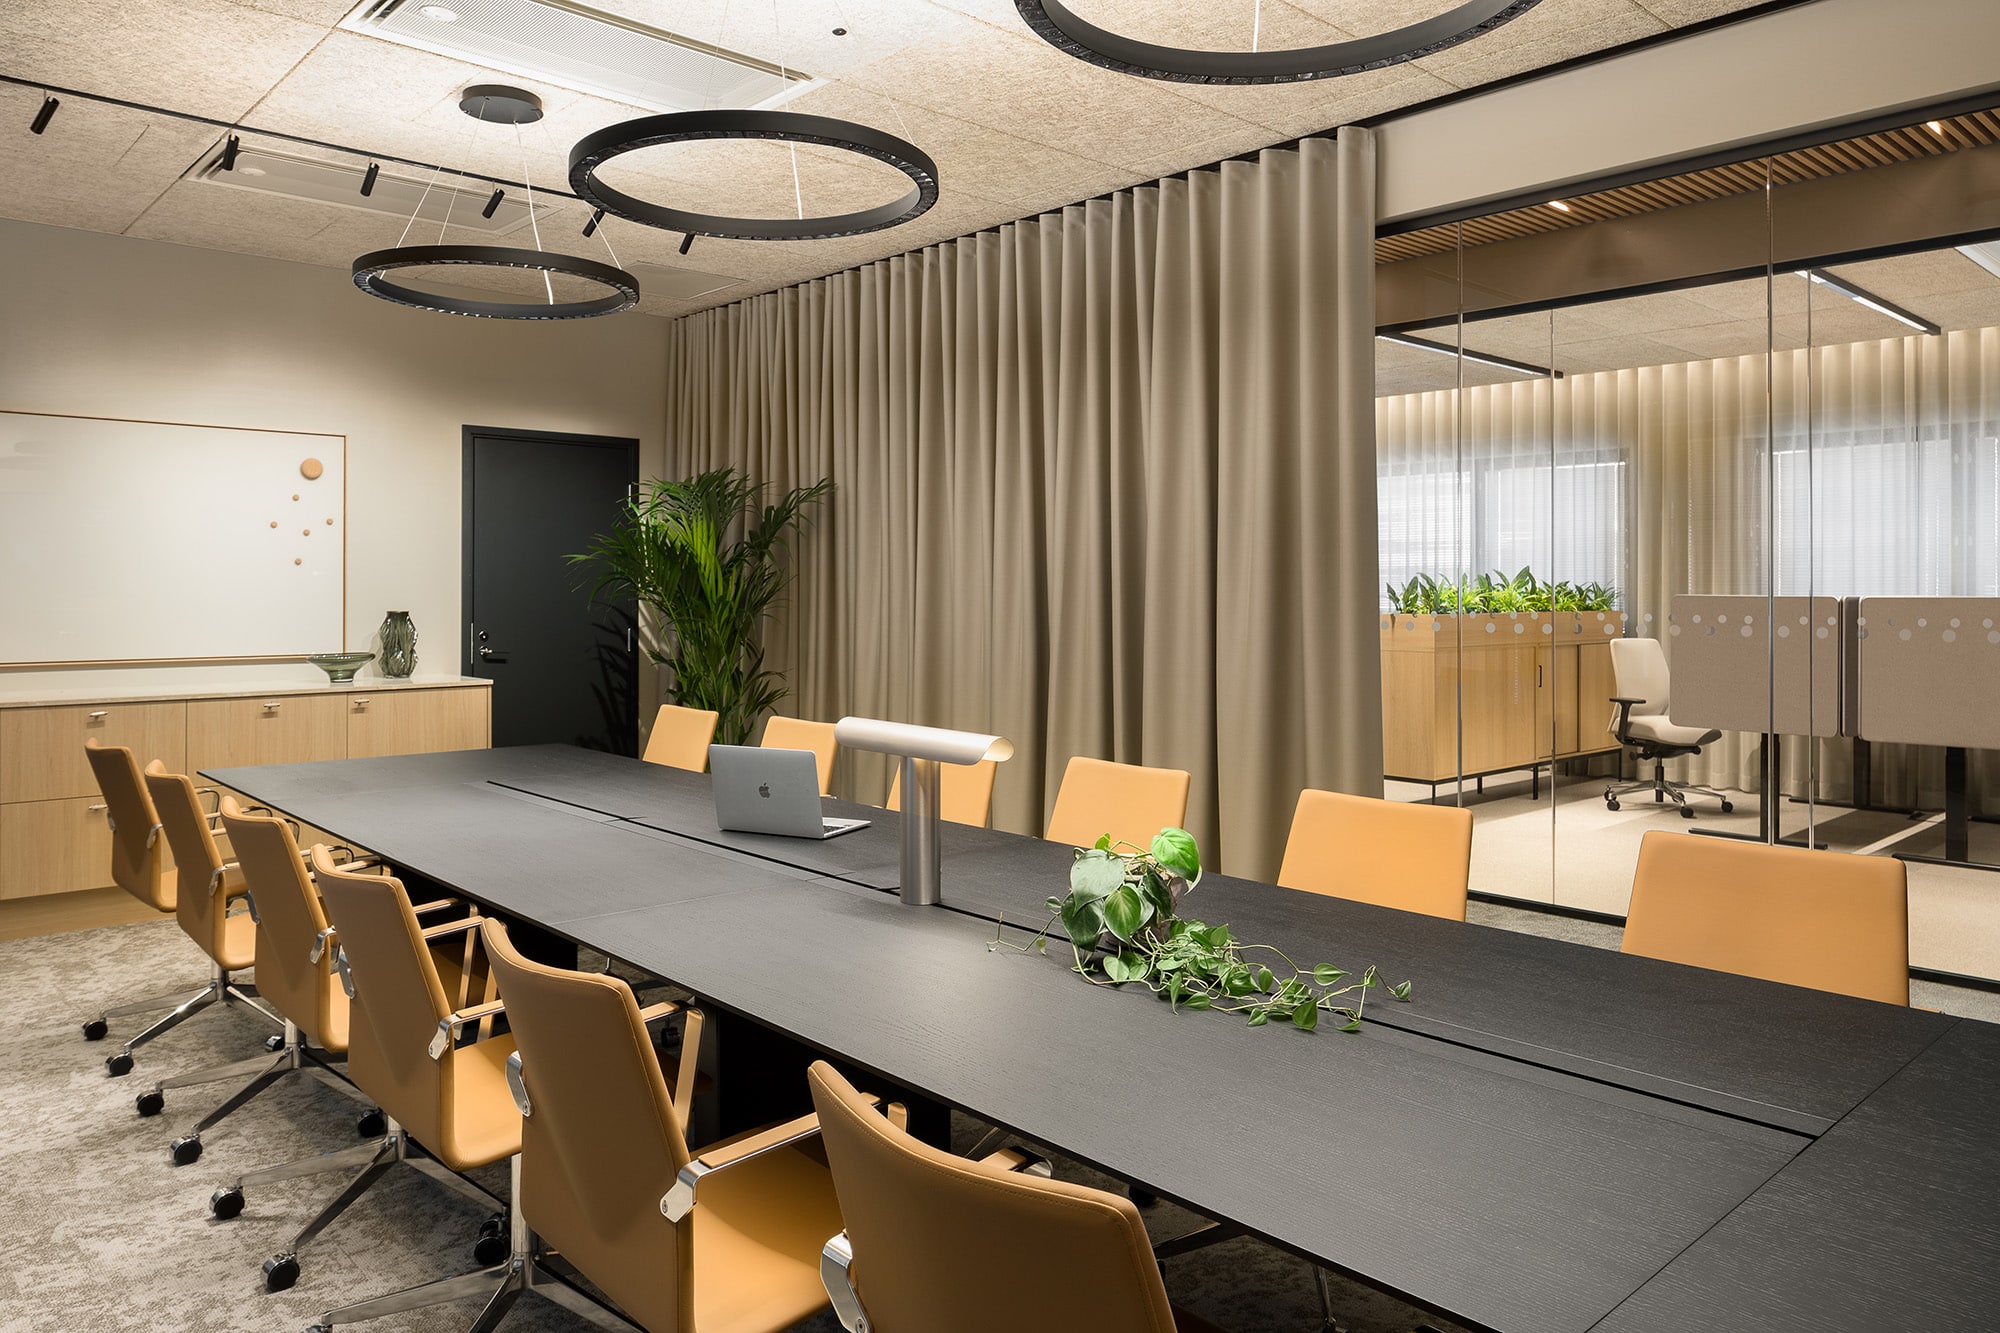
A headquarters built around the people using it every day
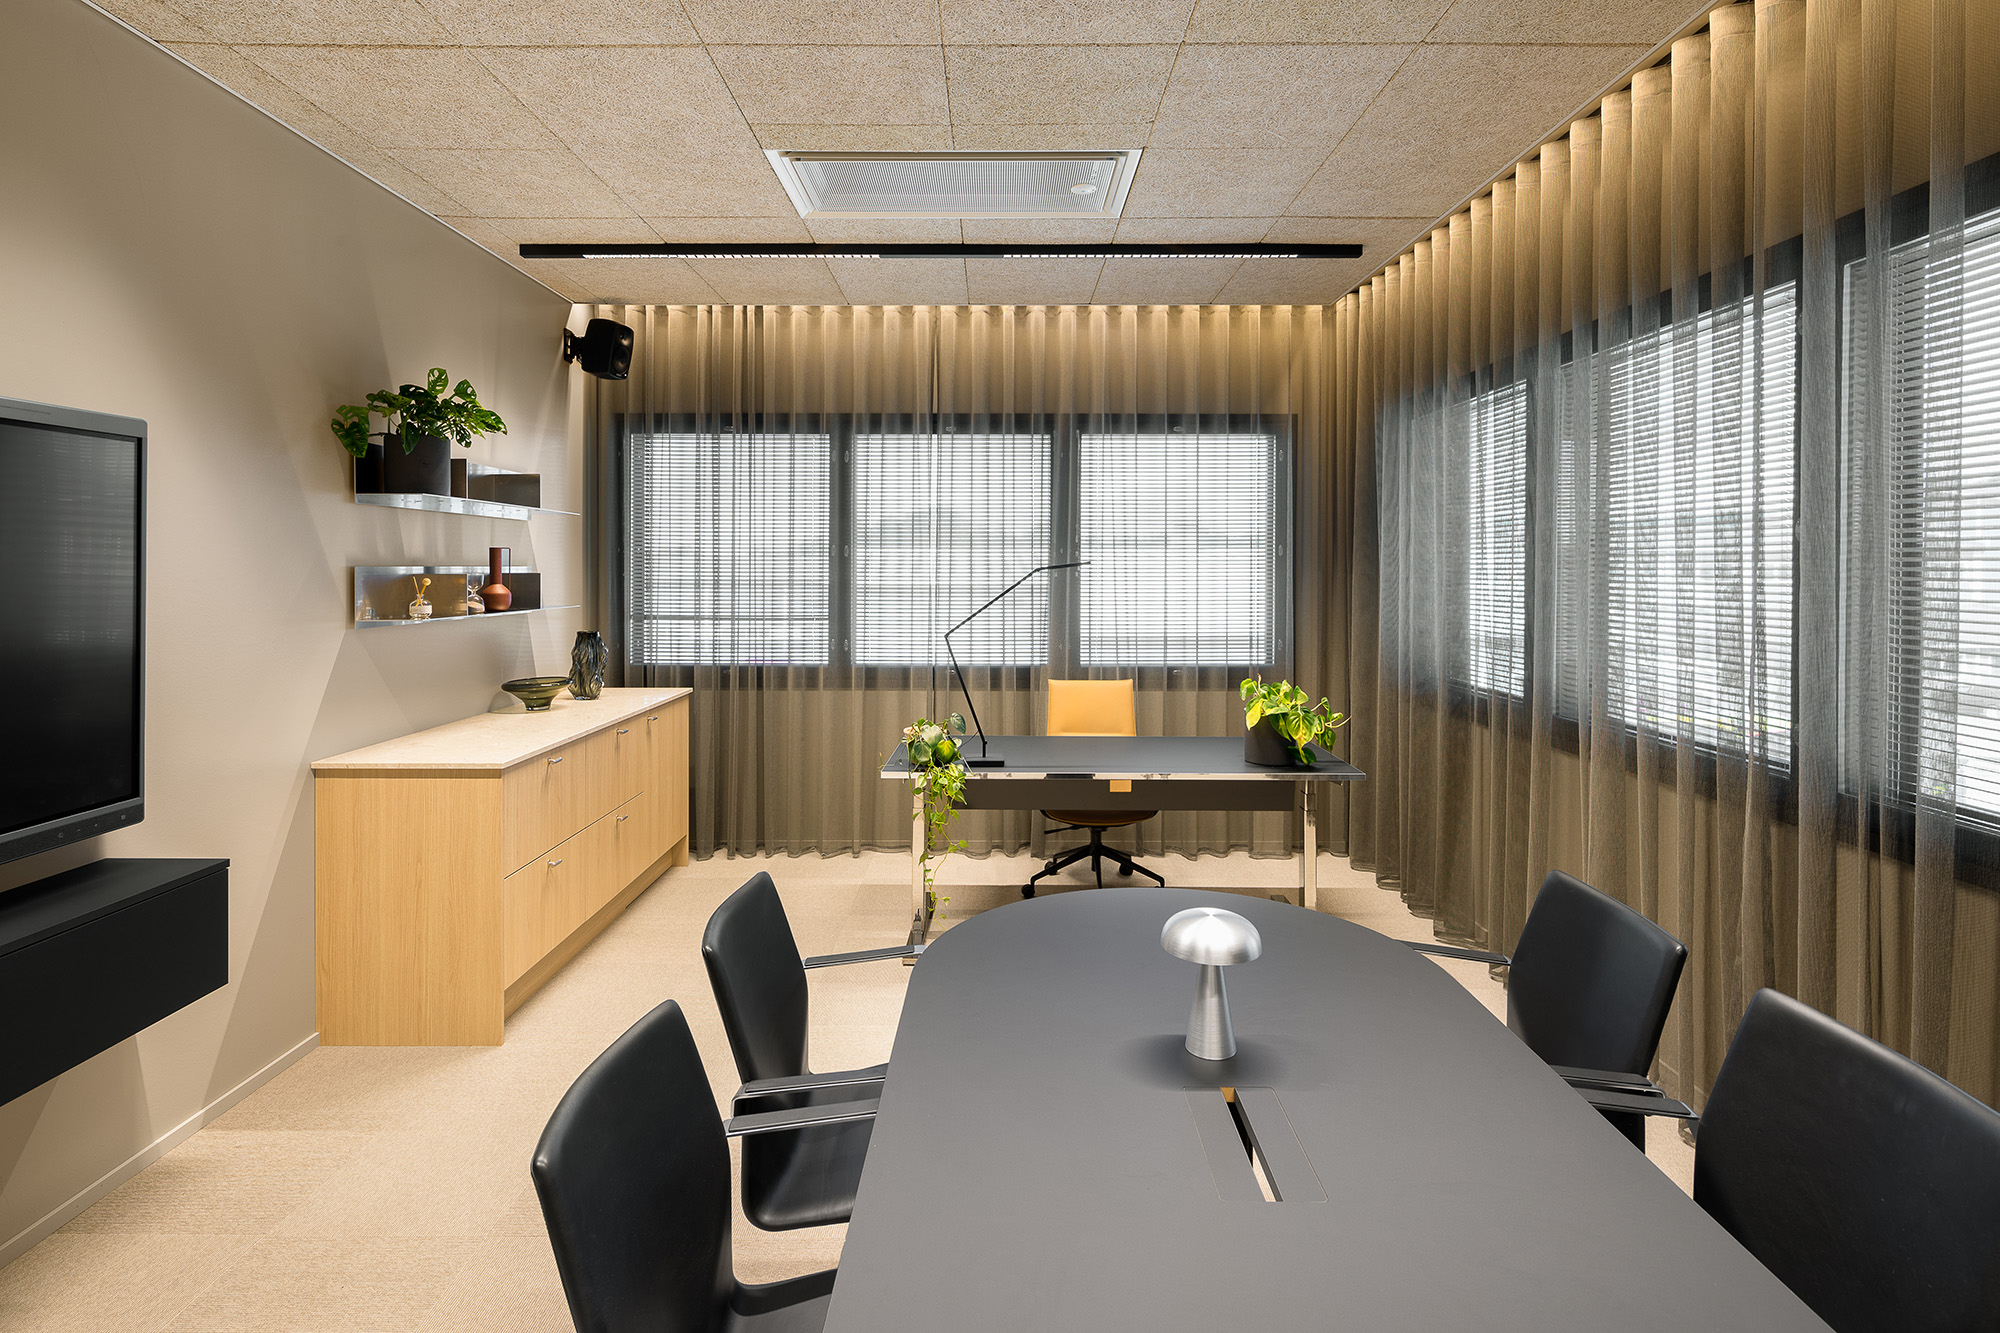
The project started with the practical requirements of a specialist organisation: individual workstations, settings for focused work, Teams rooms, shared areas and a representative meeting environment. Recruitment in Kokemäki is competitive, so the workplace also needed to give prospective employees an accurate sense of the company from their first visit.
Natural materials, warm tones and a more varied spatial structure replaced the conventional feel often associated with industrial offices. The aim was not to make the office decorative, but to create a setting that supports demanding work and feels distinctly LEKO.
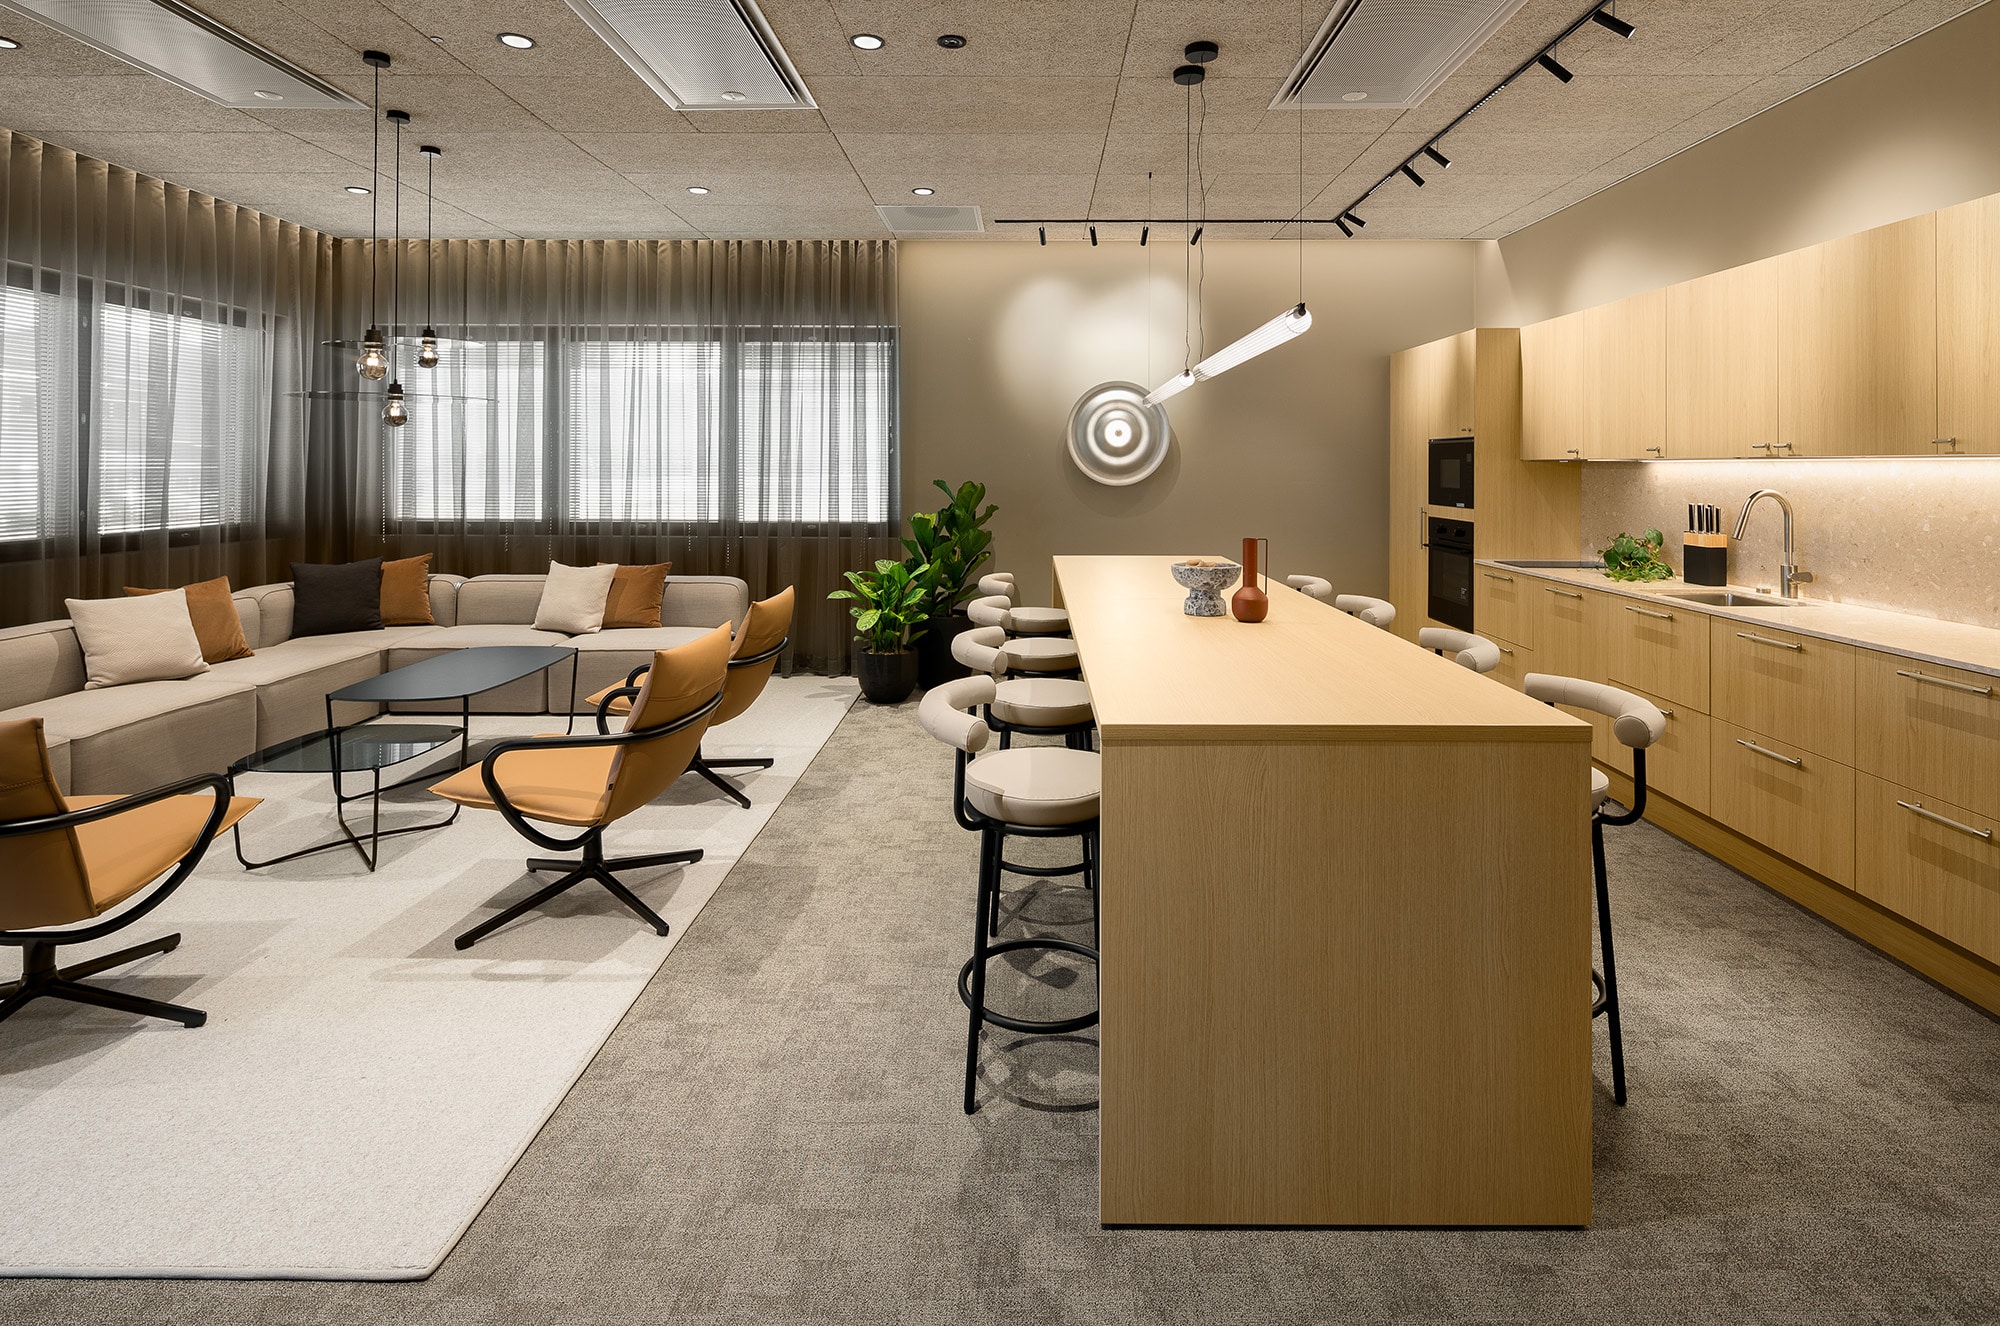
“Within the first month, we noticed how the lounge changed our daily routines. Coffee used to be had at desks; now people sit on the sofas and talk more freely. It reduces stress and builds community.”
Anu Lehtonen, CFO, LEKO Group
Design and delivery stayed connected throughout the new-build project
Scope managed the interior architecture, project coordination, procurement, deliveries and final furnishing. Close coordination with the construction team meant that spatial and interior decisions could be resolved as part of the build rather than treated as a separate layer afterwards.
The shared lounge became the social centre of the 16-person team, while quiet rooms and meeting settings support focused specialist work. Areas that initially had little purpose — including the upstairs lobby — were brought into active use through the design.
For LEKO Group, the result also became part of its employer image. As Anu Lehtonen put it: “I’m proud of our office. It’s a place where it is a pleasure to arrive every day.”

Planning a workplace or property project?
Tell us what you are working on. We can help you define the brief, assess the options and take the project through design and delivery.