In our previous article, we looked at why hospitality interiors are becoming more distinctive and more closely tied to the guest experience. Reports such as the Virtuoso 2026 Luxe Report point in the same direction: travellers are looking for places with character, not just a familiar standard of luxury.
These three destinations take very different approaches, but each shows how architecture, interior design and technical delivery can make the space itself part of what people remember.

1. Forestis Dolomites, Italy – restraint and precision
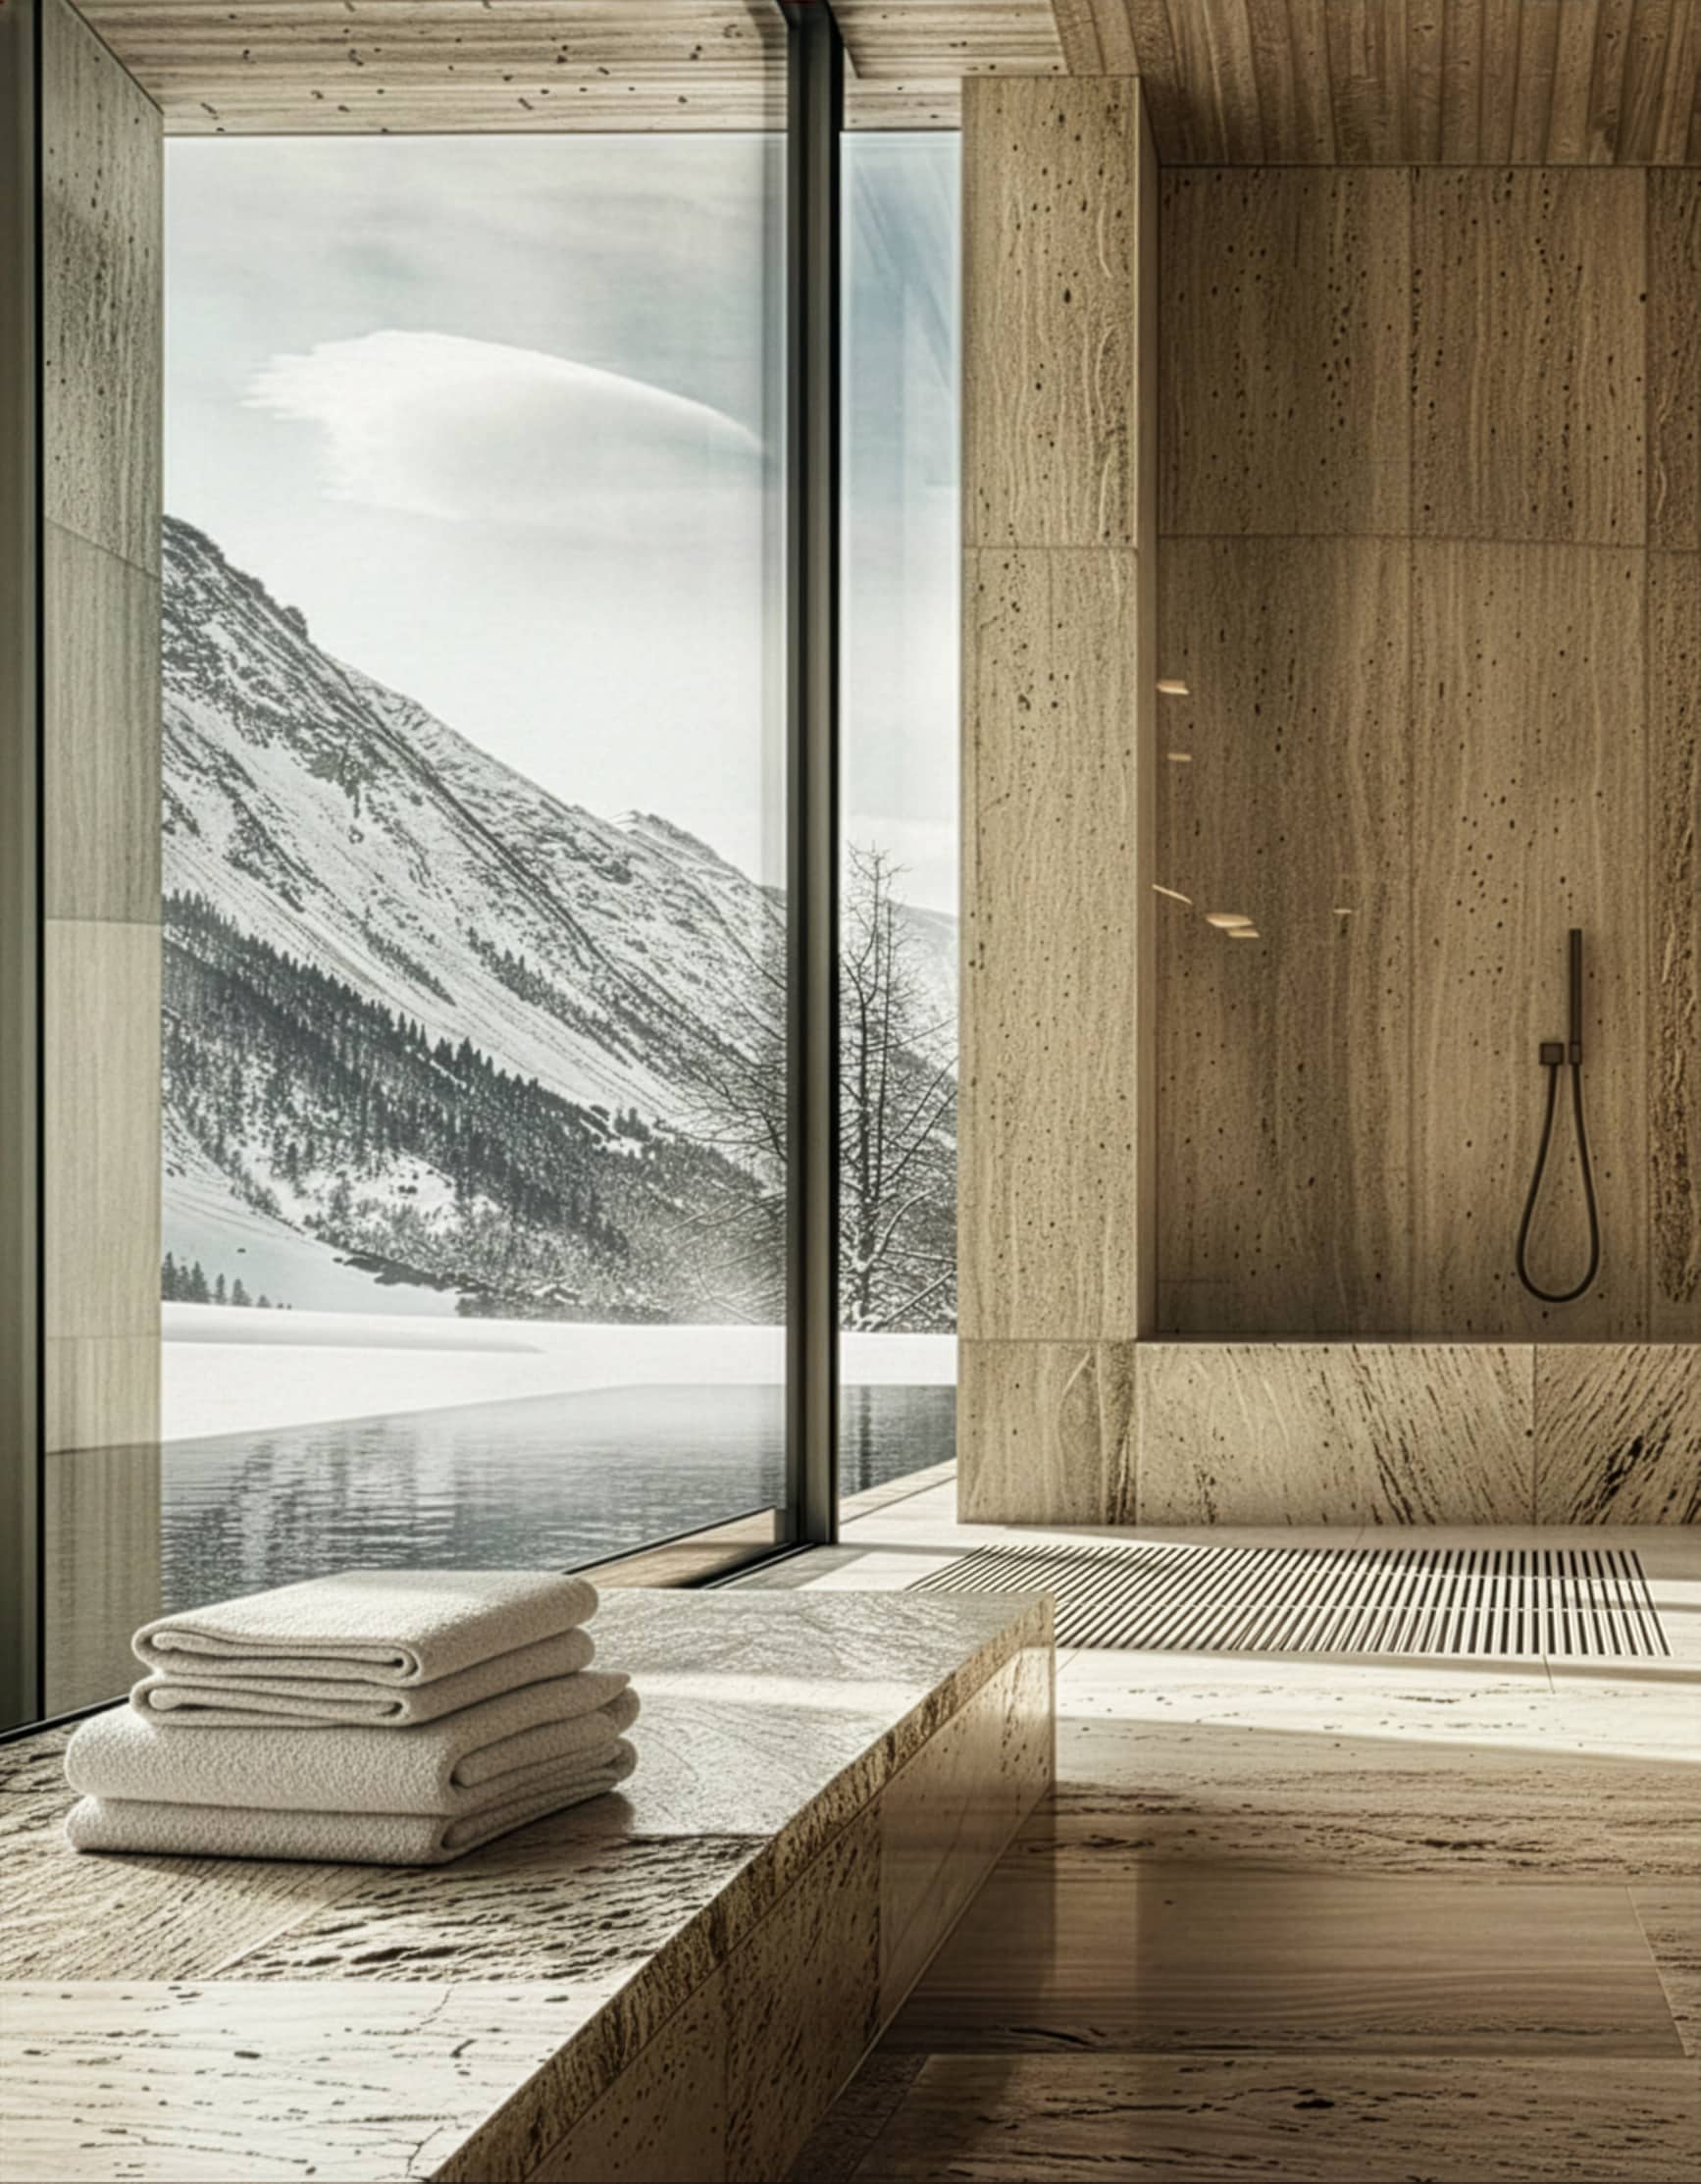
Forestis uses a deliberately limited material palette: pale timber, stone and large areas of glass. The effect is quiet rather than sparse, because the architecture directs attention towards the landscape instead of competing with it.
What makes the interior convincing is the level of control behind that apparent simplicity. Junctions are clean, details are reduced and materials are allowed to read clearly. It is a good reminder that minimalism only works when the execution is exceptionally disciplined.
👉 Explore the destination: Forestis Dolomites
2. Enigma, Barcelona – a controlled sensory environment
Where Forestis is restrained, Enigma is deliberately theatrical. Albert Adrià’s restaurant uses light, reflective surfaces, metal and highly crafted finishes to create an environment that does not behave like a conventional restaurant interior.
The result depends on far more than visual design. Lighting, acoustics, circulation and material detailing all have to work together for the concept to hold. That makes Enigma a useful reference for experience-led interiors: the atmosphere is strong because the technical coordination behind it is equally strong.
The project also reflects the appetite for more individualised experiences described in Virtuoso’s 2026 Luxe Report.
👉 Explore the destination: Enigma Concept
3. Ett Hem, Stockholm – hospitality with the feel of a home
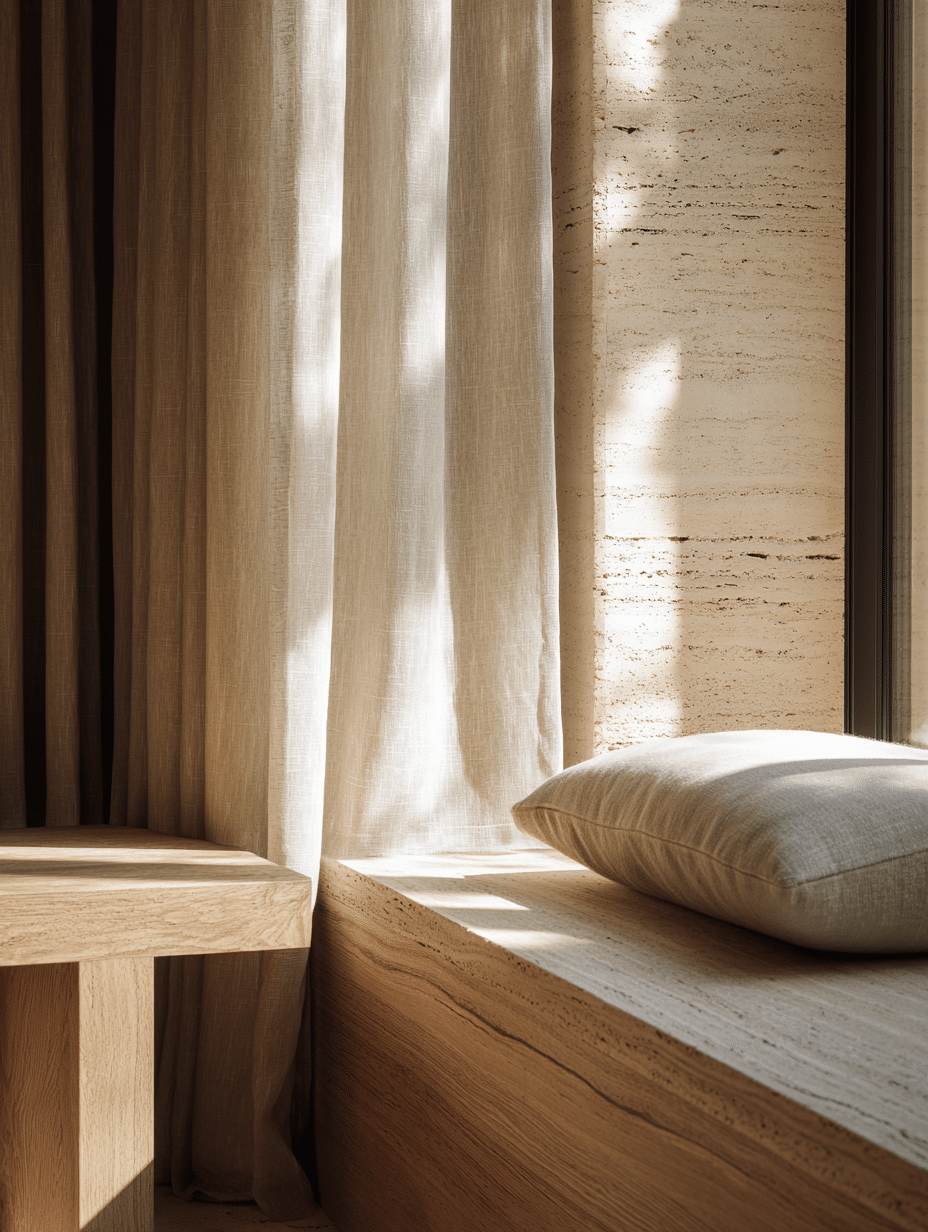
Ett Hem takes almost the opposite approach. The hotel is known for interiors that feel layered, personal and domestic rather than overtly luxurious. Ilse Crawford’s design uses oak, stone, textiles and collected objects to create rooms that feel lived in rather than staged.
The technical resolution is still rigorous, but it does not announce itself. Lighting, joinery, acoustics and services sit quietly behind the overall atmosphere. That balance is central to the appeal of the place: comfort feels natural, not engineered.
👉 Explore the destination: Ett Hem Stockholm
What these three spaces have in common
Forestis, Enigma and Ett Hem look completely different, but none of them relies on decoration alone. Their identity comes from the relationship between concept and execution: materials, light, acoustics, circulation and detailing all reinforce the same idea.
That is relevant well beyond hotels and restaurants. Any customer-facing environment becomes more convincing when the spatial concept survives all the way from the first design decision to the final installation.