
CASE STUDY
Lammin Säästöpankki Hyvinkää
A complete branch renewal balancing privacy, banking security and customer experience
Comprehensive refurbishment of existing premises · Hyvinkää
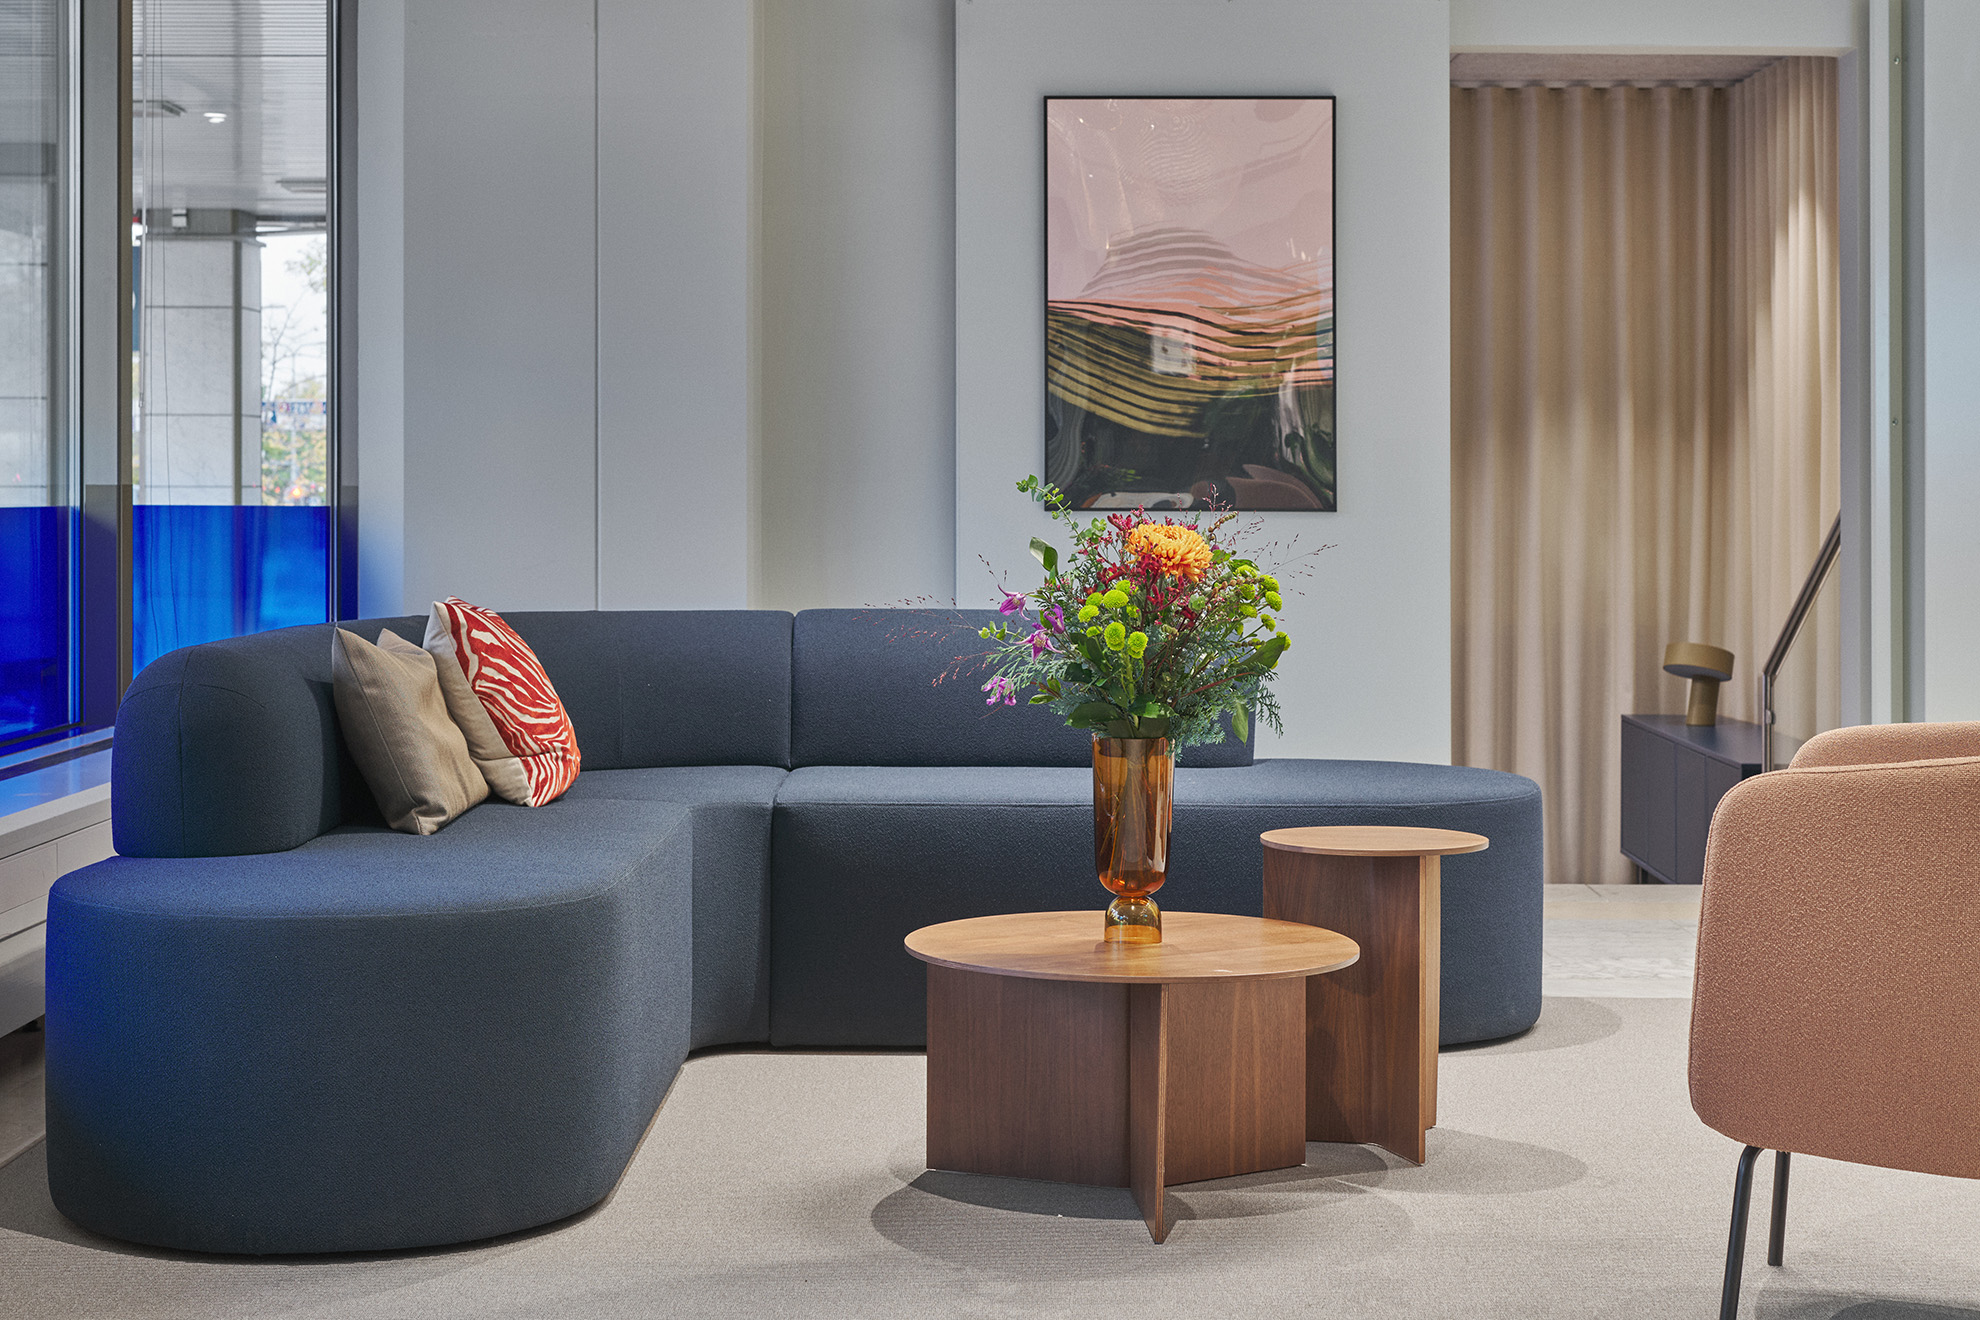
Lammin Säästöpankki brought Scope in before the design phase to help define the scope of the investment. The project began with user needs, operational requirements and banking security, then developed into a complete renewal of the branch’s customer and staff areas.
Location
Hyvinkää, Finland
Project
Full renewal of customer and workplace areas in an existing bank building
Scope
Project planning, concept design, space and interior design, project management, furniture supply and installation
Project planning first: what actually needed to change?
The existing branch dated from the 1980s and no longer supported the bank’s current way of working. Before committing to the refurbishment, Scope helped map the changes required in layout, materials, lighting, fixed furniture and loose furniture.
Staff needs and the practical requirements of the branch were reviewed as part of the project planning. This gave the bank a clearer basis for defining the overall budget and making the investment decision.
The resulting plan addressed both the customer experience and internal work: more efficient use of space, settings for different types of meetings and the technical and acoustic requirements of modern banking.
“We wanted a partner who would not only listen to our needs, but could also work independently and bring their professional expertise into the project. The collaboration ran seamlessly from start to finish, and we now have modern, comfortable and impressive premises.”
Mico Pihlajinen, Lammin Säästöpankki
Privacy and security shaped the layout as much as the visual identity
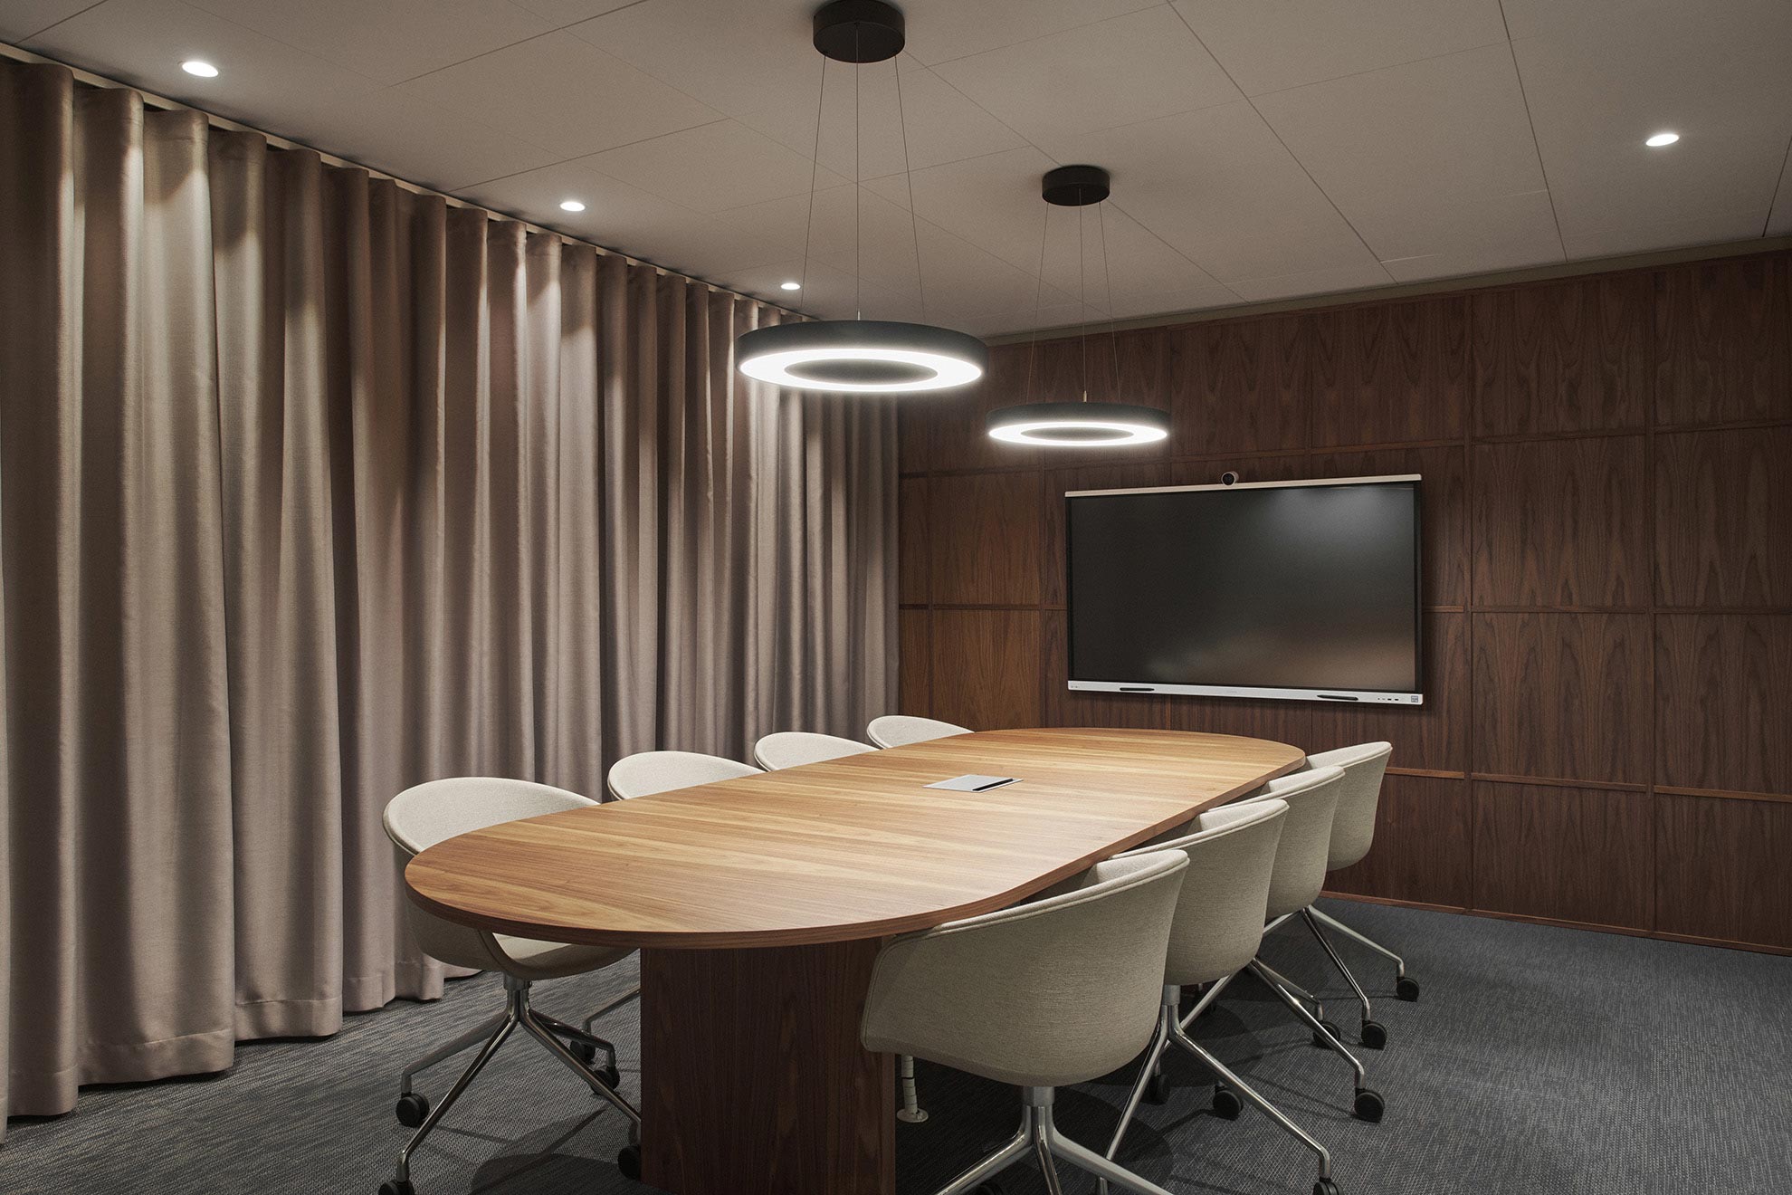
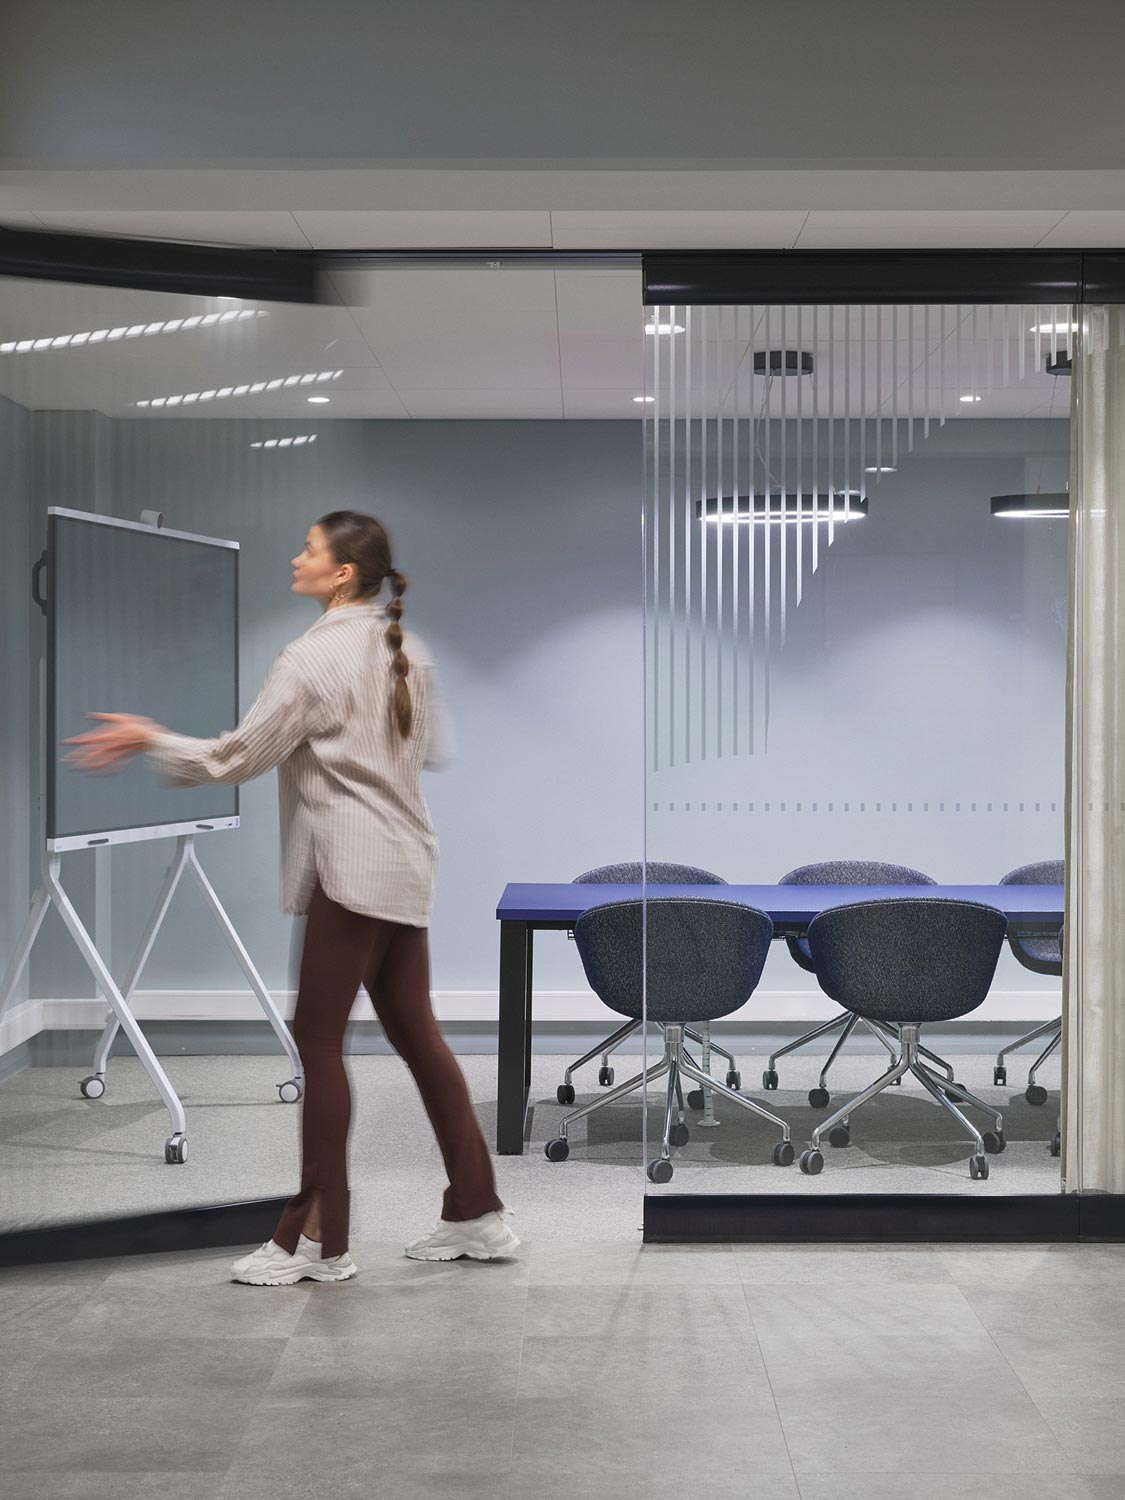
As customer meetings increasingly move between in-person and remote formats, the branch needed more versatile rooms and better technical provision. At the same time, face-to-face banking still requires privacy, good acoustics and a setting that feels professional and welcoming.
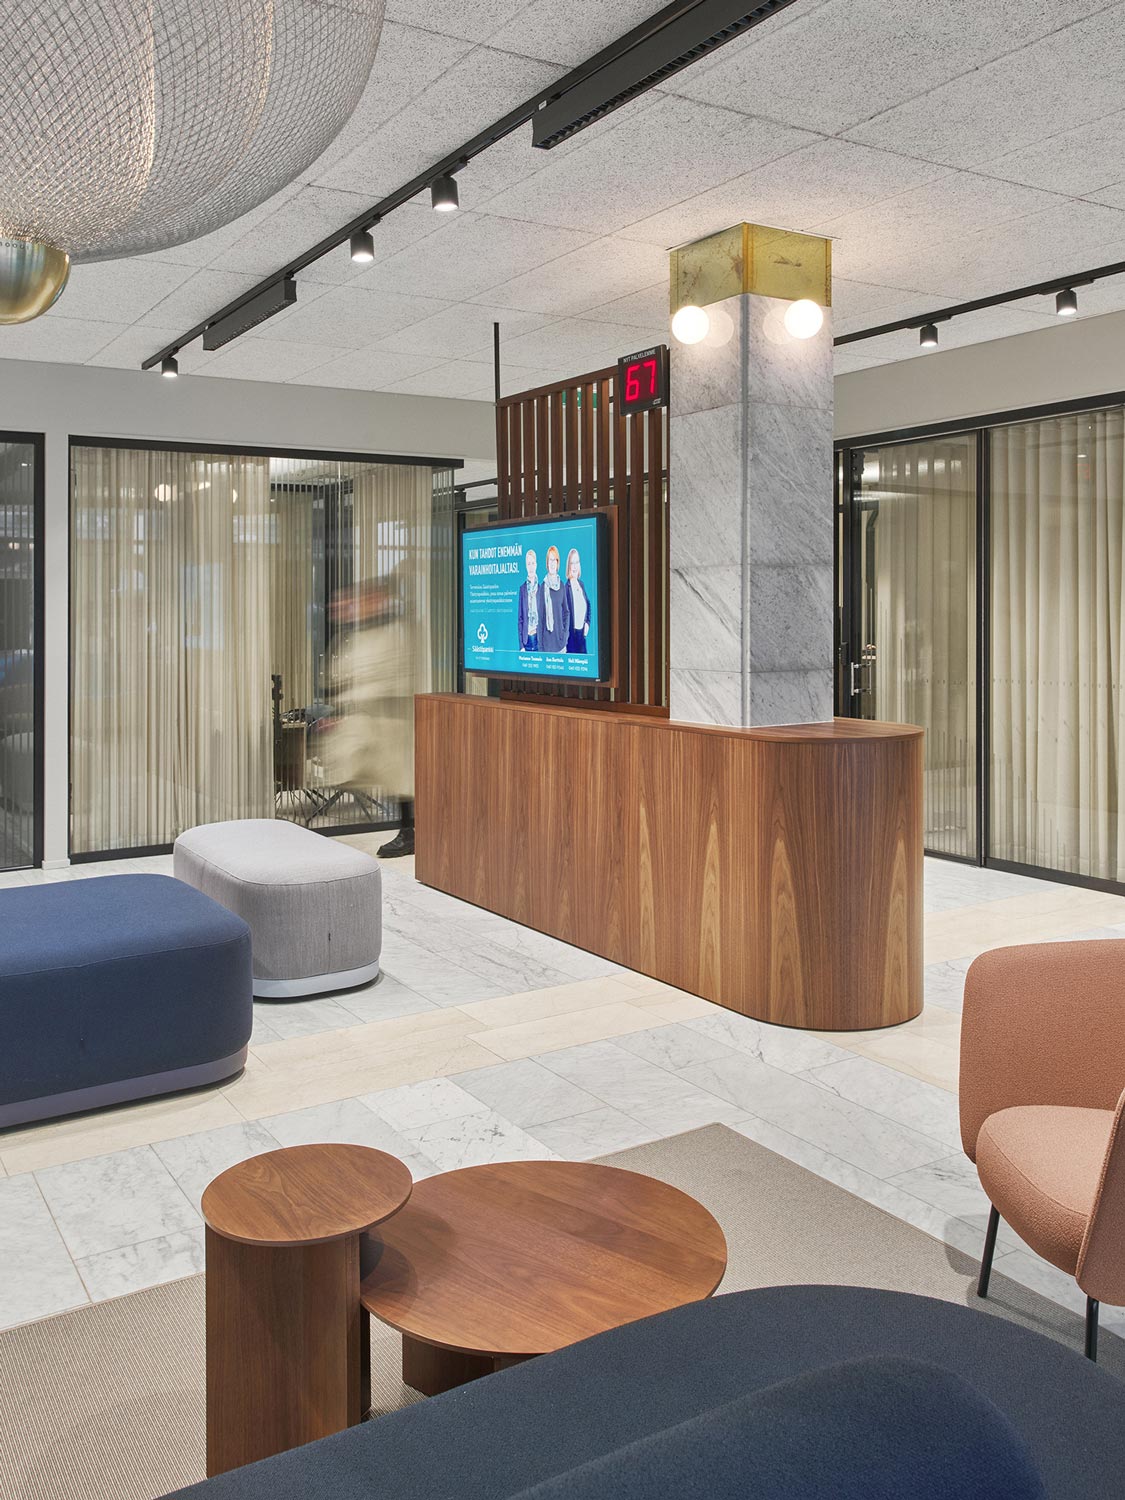
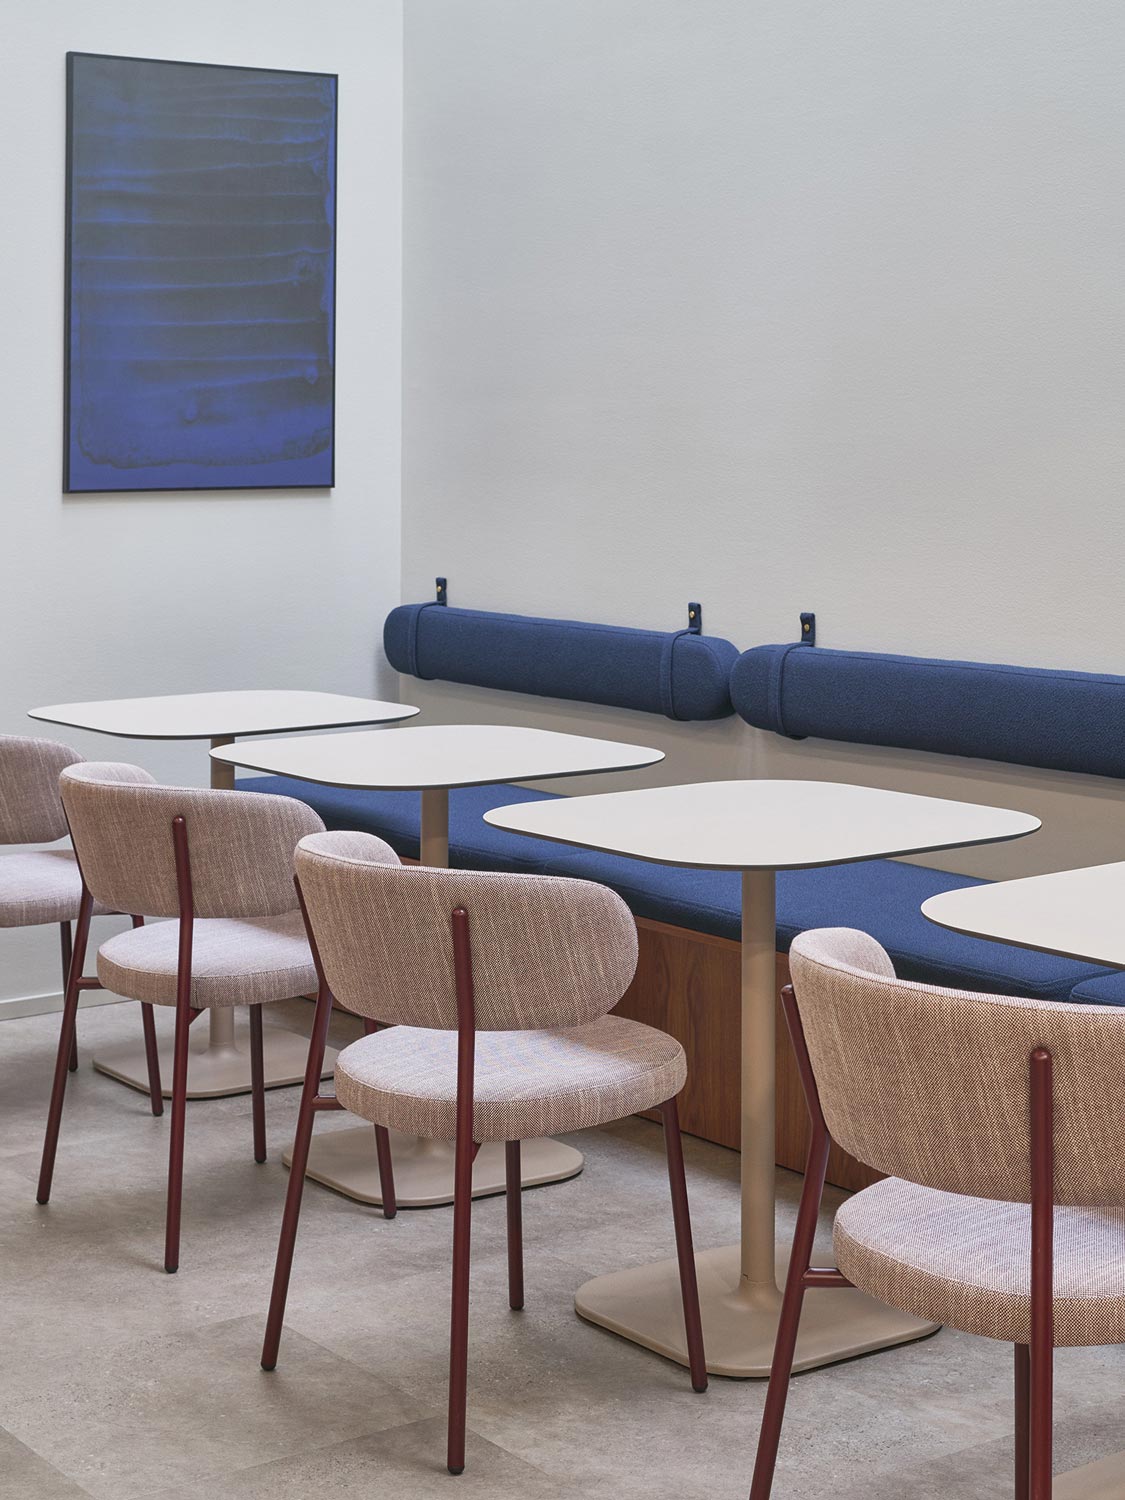
The layout was comprehensively renewed. Improved sound insulation gives staff quieter working conditions and customers greater privacy, while a new lounge-style meeting area strengthens the quality of the in-person customer experience.
Scope remained the bank’s representative for user needs and quality targets throughout detailed design, cost planning and construction, and was also responsible for the interior architecture and furniture delivery. The collaboration continued into the bank’s next location.
Planning a workplace or property project?
Tell us what you are working on. We can help you define the brief, assess the options and take the project through design and delivery.